
Developer
Reportage Properties
Price From
AED 1,750,000
Handover Date
Ready
Property Type
Apartments
Bedrooms
Studio, 1 to 3 Bedrooms
Payment Plan
100%
Al Raha Lofts by Reportage Properties
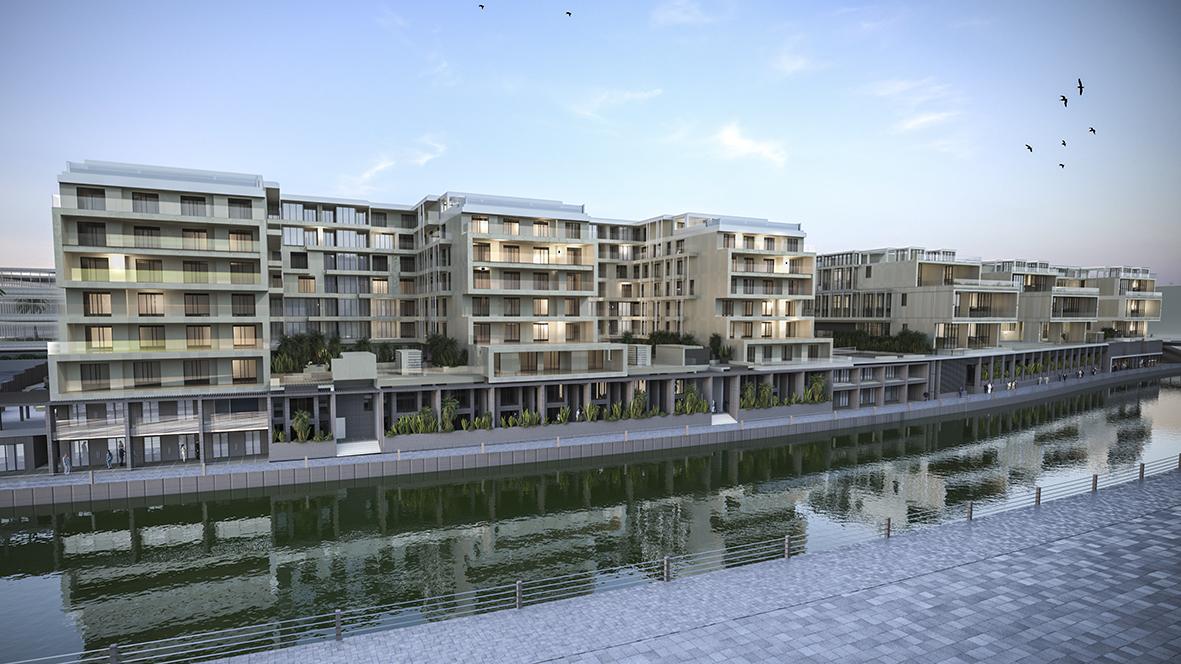
Al Raha Lofts by Reportage Properties, handed over in Q2 2021, introduces Abu Dhabi’s first loft-style apartments in the vibrant Al Raha Beach community. The project features 274 units ranging from studios to 4 bedroom lofts and duplexes, with sizes from 397 sq. ft to 4,335 sq. ft. Blending Italian-inspired architecture with canal-front views, Al Raha Lofts offers resort-style amenities including swimming pools, gym, sports courts, landscaped gardens, and retail outlets. Just minutes from Yas Island and Abu Dhabi Airport, it defines affordable luxury and modern waterfront living.
Al Raha Lofts Amenities
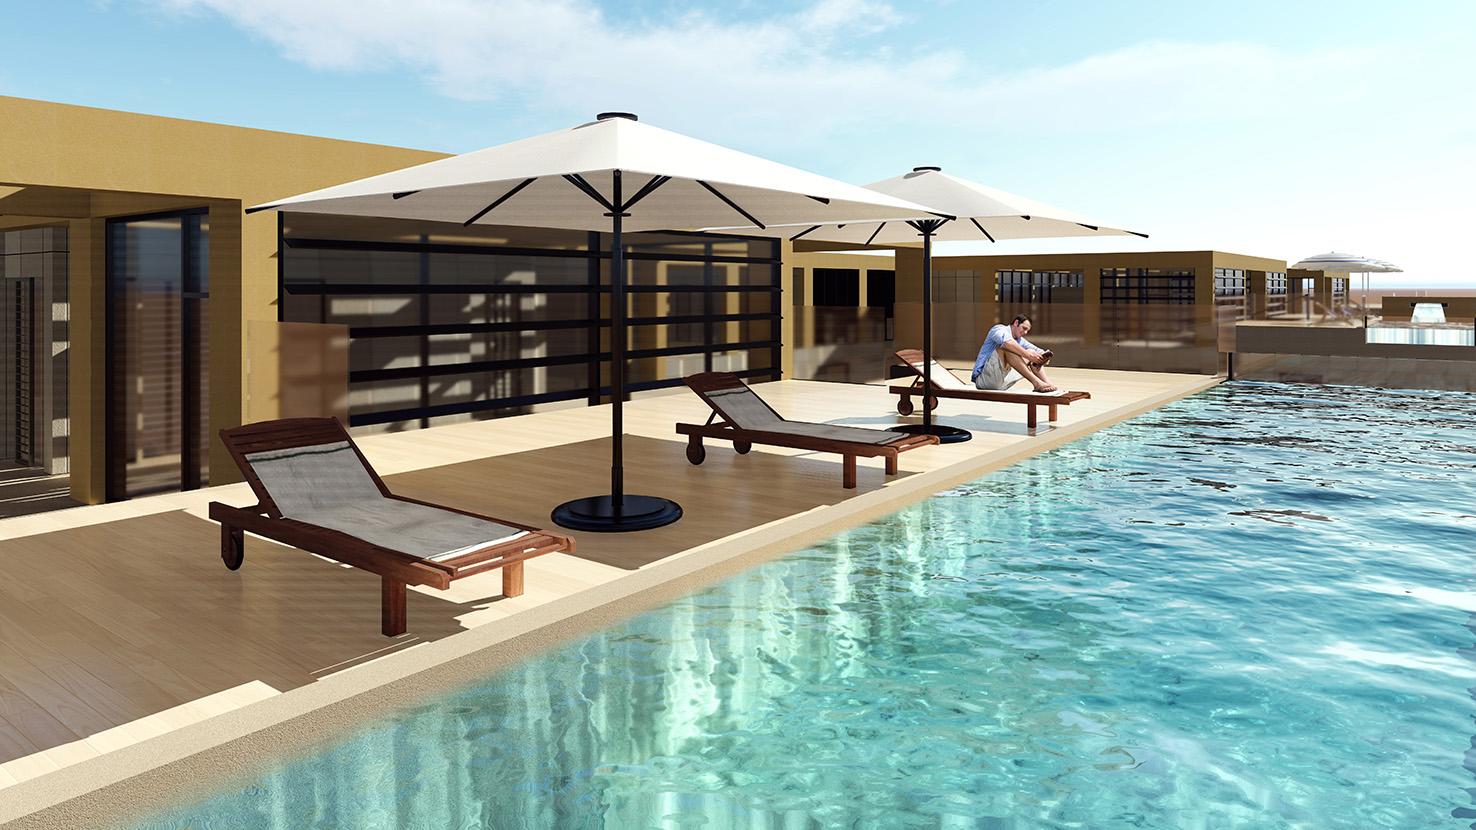
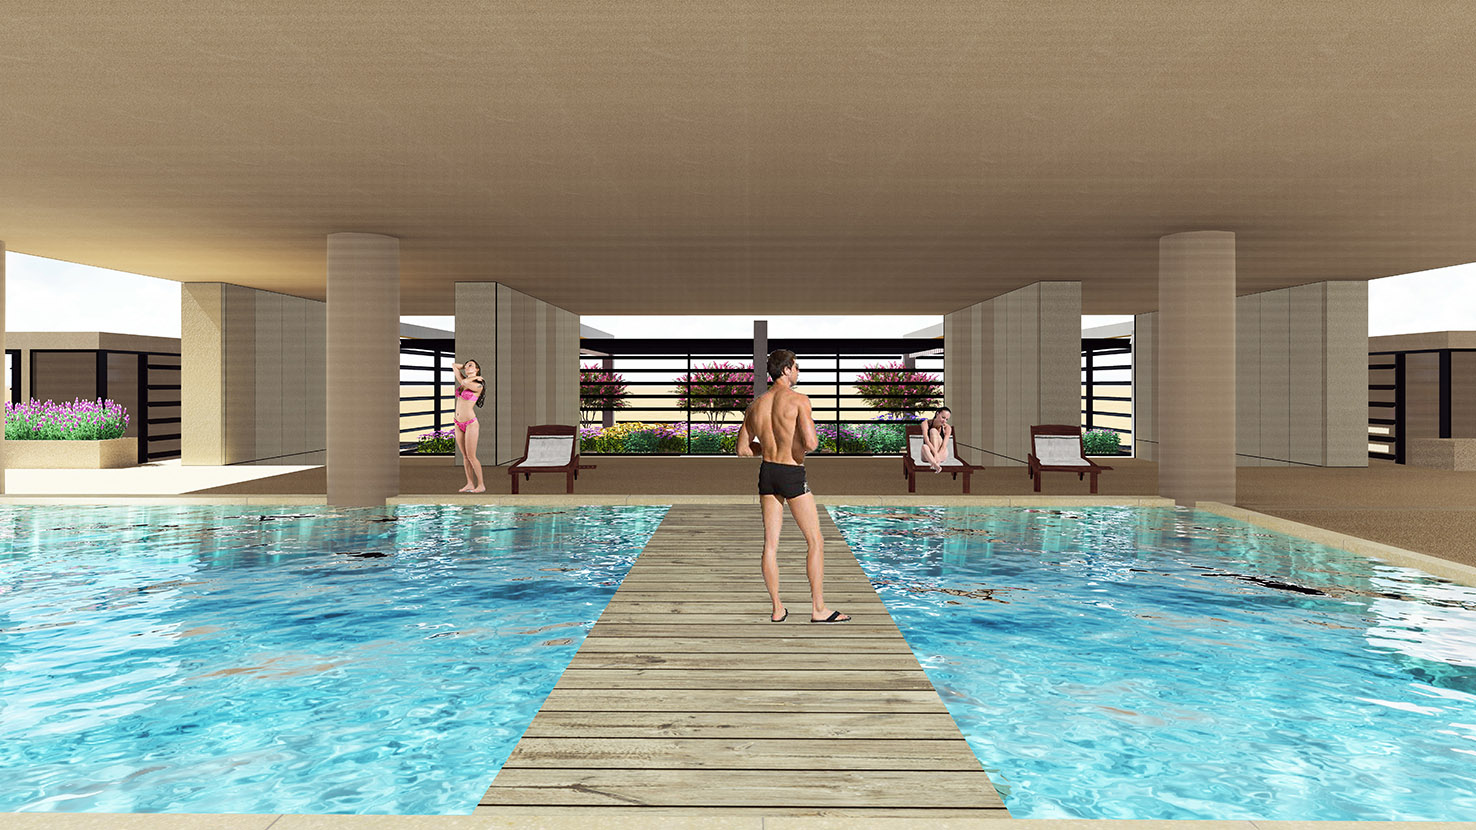
Al Raha Lofts offers a premium lifestyle with swimming pools, gym, sports courts, landscaped gardens, and kids’ play areas. Residents also enjoy barbecue zones, retail outlets, covered parking, and 24-hour security, all set against serene canal views for modern waterfront living.

Dining

Retail Outlets

Gym

Beach Access

Kids Pool

Swimming Pool

Restaurants

School
Al Raha Lofts Gallery
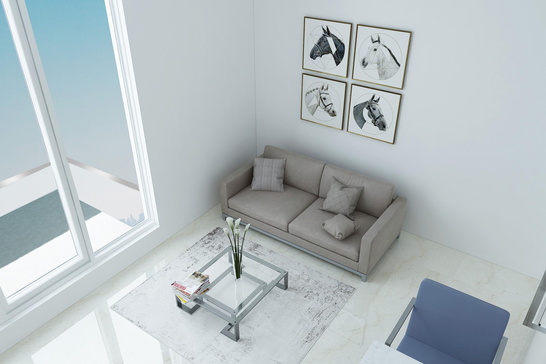
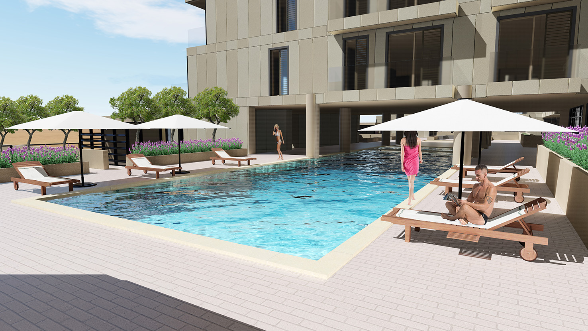
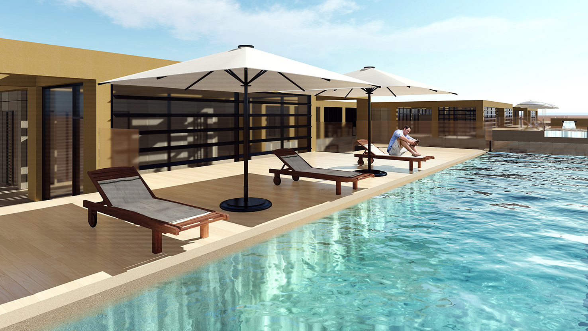
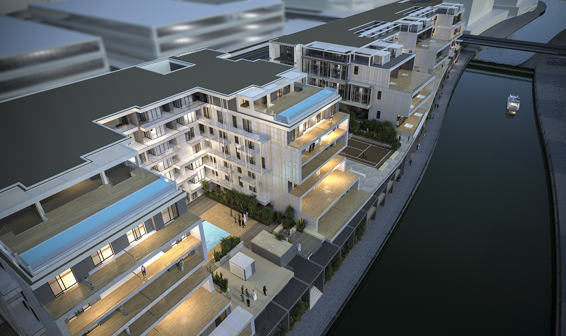
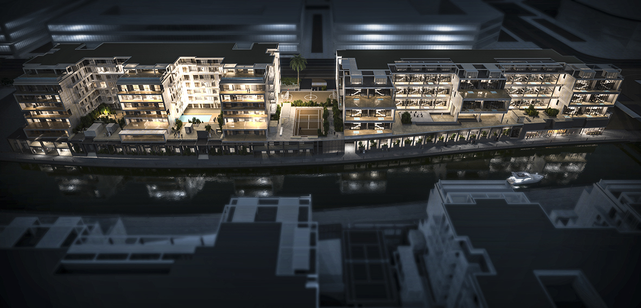
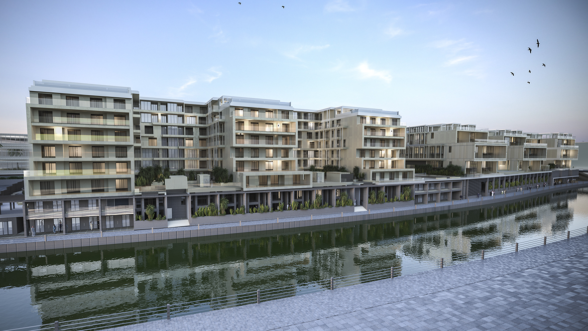
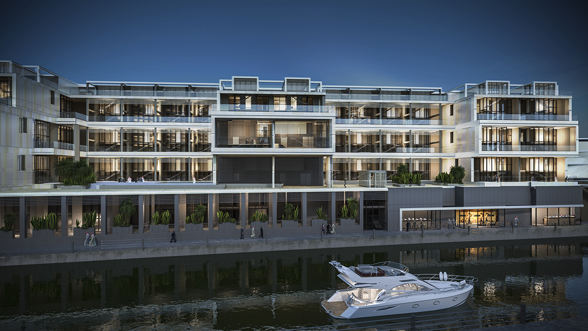
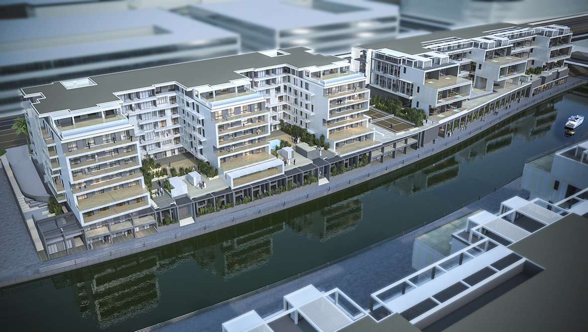
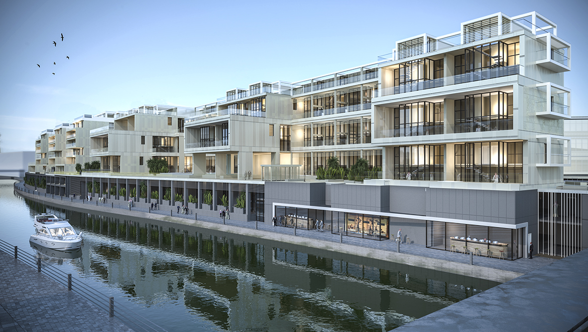
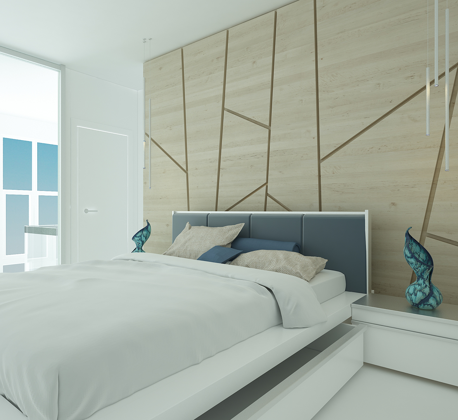
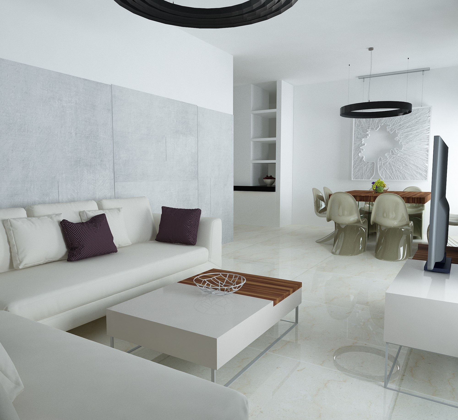
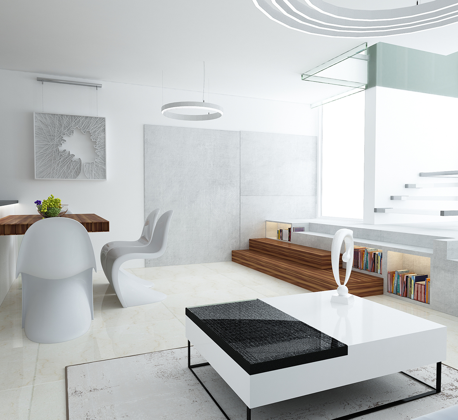
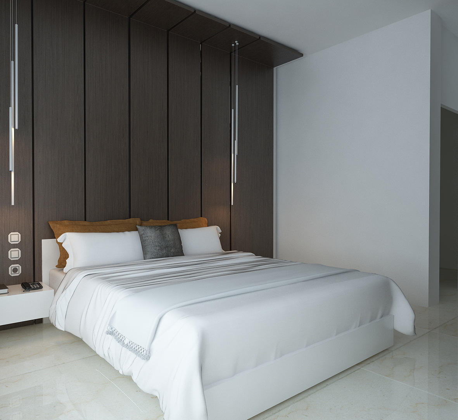
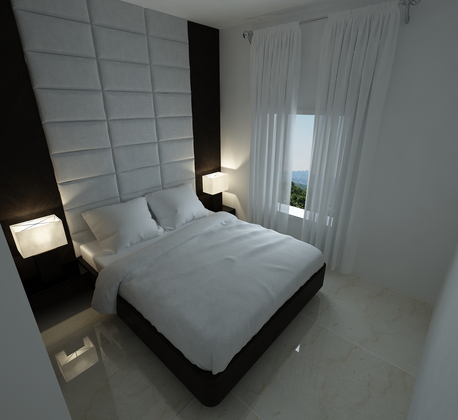
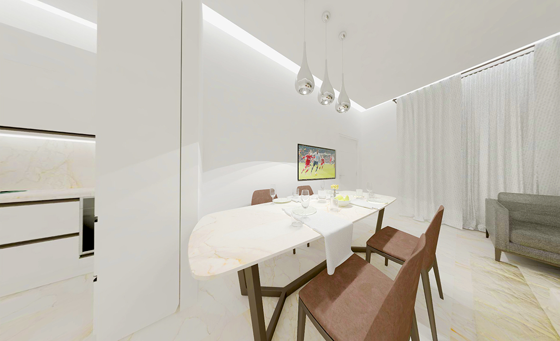
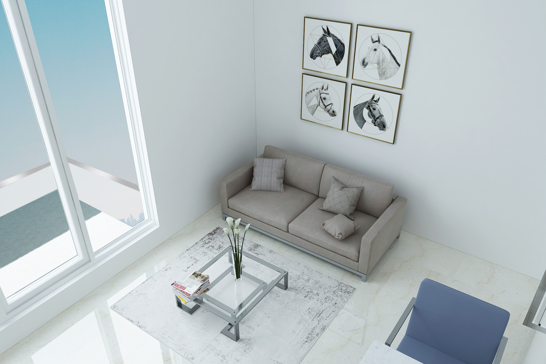
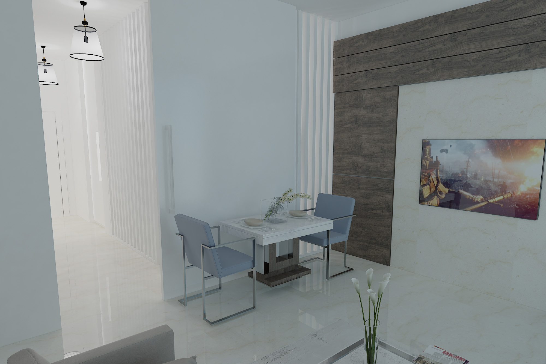
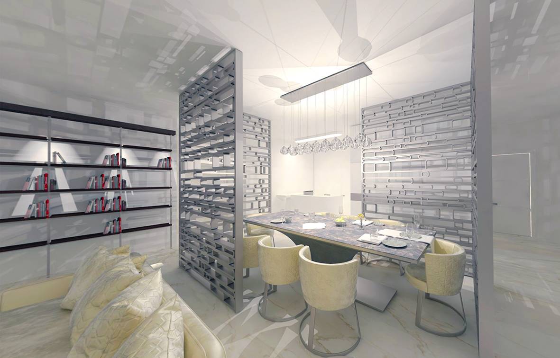
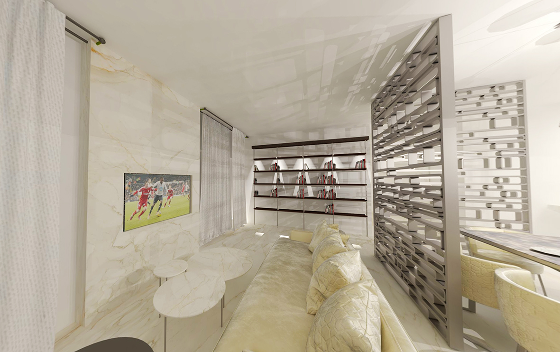
Discover Al Raha Lofts by Reportage Properties, where Italian-inspired design meets Abu Dhabi’s waterfront lifestyle. The gallery showcases elegant loft interiors, modern architecture, and scenic canal views alongside vibrant leisure spaces—pools, gyms, and landscaped gardens. Each image reflects affordable luxury and contemporary living in Al Raha Beach, defining the art of stylish urban comfort.
Al Raha Lofts by Reportage Properties – Where Italian Design Meets Waterfront Living
Al Raha Lofts by Reportage Properties marks the developer’s first residential project in Al Raha Beach, introducing loft-style apartments to Abu Dhabi for the very first time. This striking waterfront development brings together the elegance of Italian design and the beauty of canal-side living, offering a refreshing new concept of contemporary urban comfort. Whether you’re a family seeking a spacious home or an individual looking for modern luxury, Al Raha Lofts caters to every lifestyle with its diverse range of apartment layouts and scenic surroundings.
Key Project Highlights
Rising six stories high, Al Raha Lofts features a perfect blend of studios, 1, 2, 3, and 4-bedroom apartments, including loft and duplex options with panoramic canal views. Each residence has been thoughtfully designed to enhance the experience of waterfront living, with open layouts, private balconies, and floor-to-ceiling windows that invite natural light throughout the day. Residents enjoy exclusive access to modern leisure facilities, landscaped recreational areas, and a vibrant retail and dining promenade that completes the community experience.
Property Details
The project comprises 274 residential units, complemented by 14 retail spaces and 69 storage areas, spread across a total construction area of 325,278 sq. ft. and a height of 31.5 meters. Every apartment is equipped with fully fitted kitchens, built-in wardrobes, tiled bathrooms, and modern air conditioning systems. The design focuses on comfort, functionality, and visual harmony, with each unit offering a seamless blend of interior refinement and natural charm.
Lifestyle & Amenities
Al Raha Lofts delivers a lifestyle defined by leisure, wellness, and community. Residents can unwind by the swimming pools, stay active at the gymnasium, or enjoy sports facilities such as tennis and football courts. Family-friendly amenities include children’s play areas, barbecue zones, and landscaped gardens. The ground floor features retail shops and restaurants, providing everyday conveniences within walking distance. With covered parking and 24-hour security, residents enjoy a safe, modern, and connected living environment.
Architecture & Interiors
The architecture of Al Raha Lofts reflects a sophisticated fusion of contemporary Italian design and waterfront elegance. The light-toned façades and double-glazed glass exteriors beautifully mirror the surrounding canal, creating a serene visual connection with nature. Interiors are crafted with a minimalist yet luxurious approach — featuring high-quality finishes, neutral color palettes, and modern Italian furnishings. Every detail, from the marble and ceramic flooring to the sleek kitchen countertops and spa-inspired bathrooms, exemplifies precision, style, and functionality.
Location & Connectivity
Located along the scenic highway to Dubai, Al Raha Beach is one of Abu Dhabi’s most prestigious waterfront communities. Surrounded by landmarks like Yas Island, Masdar City, and Khalifa City, this destination offers easy access to Abu Dhabi International Airport, Ferrari World, and top schools such as GEMS Education and Ryan International School. The community is self-contained, with full amenities and a peaceful atmosphere, making it one of the capital’s most desirable addresses.
Al Raha Lofts is more than just a residential development — it’s a lifestyle statement that harmonizes art, design, and waterfront living. With its Italian-inspired architecture, modern amenities, and prime location, it stands as a testament to Reportage Properties’ vision of creating accessible luxury in Abu Dhabi. Whether for living or investment, Al Raha Lofts promises a timeless blend of sophistication, comfort, and value.
Al Raha Lofts Payment Methods
We accept all the following payment methods.

Card

Cheque

Cash

Bitcoin
Al Raha Lofts Floor Plan
Explore the thoughtfully designed floor plans of Al Raha Lofts, offering studios, 1 to 4 bedroom apartments, lofts, and duplexes. Each layout maximizes space, natural light, and functionality, while providing private balconies or terraces with stunning canal and waterfront views. Designed for modern urban living, the floor plans reflect a perfect balance of comfort, style, and practicality, ideal for families, professionals, and investors seeking premium waterfront residences in Al Raha Beach, Abu Dhabi.
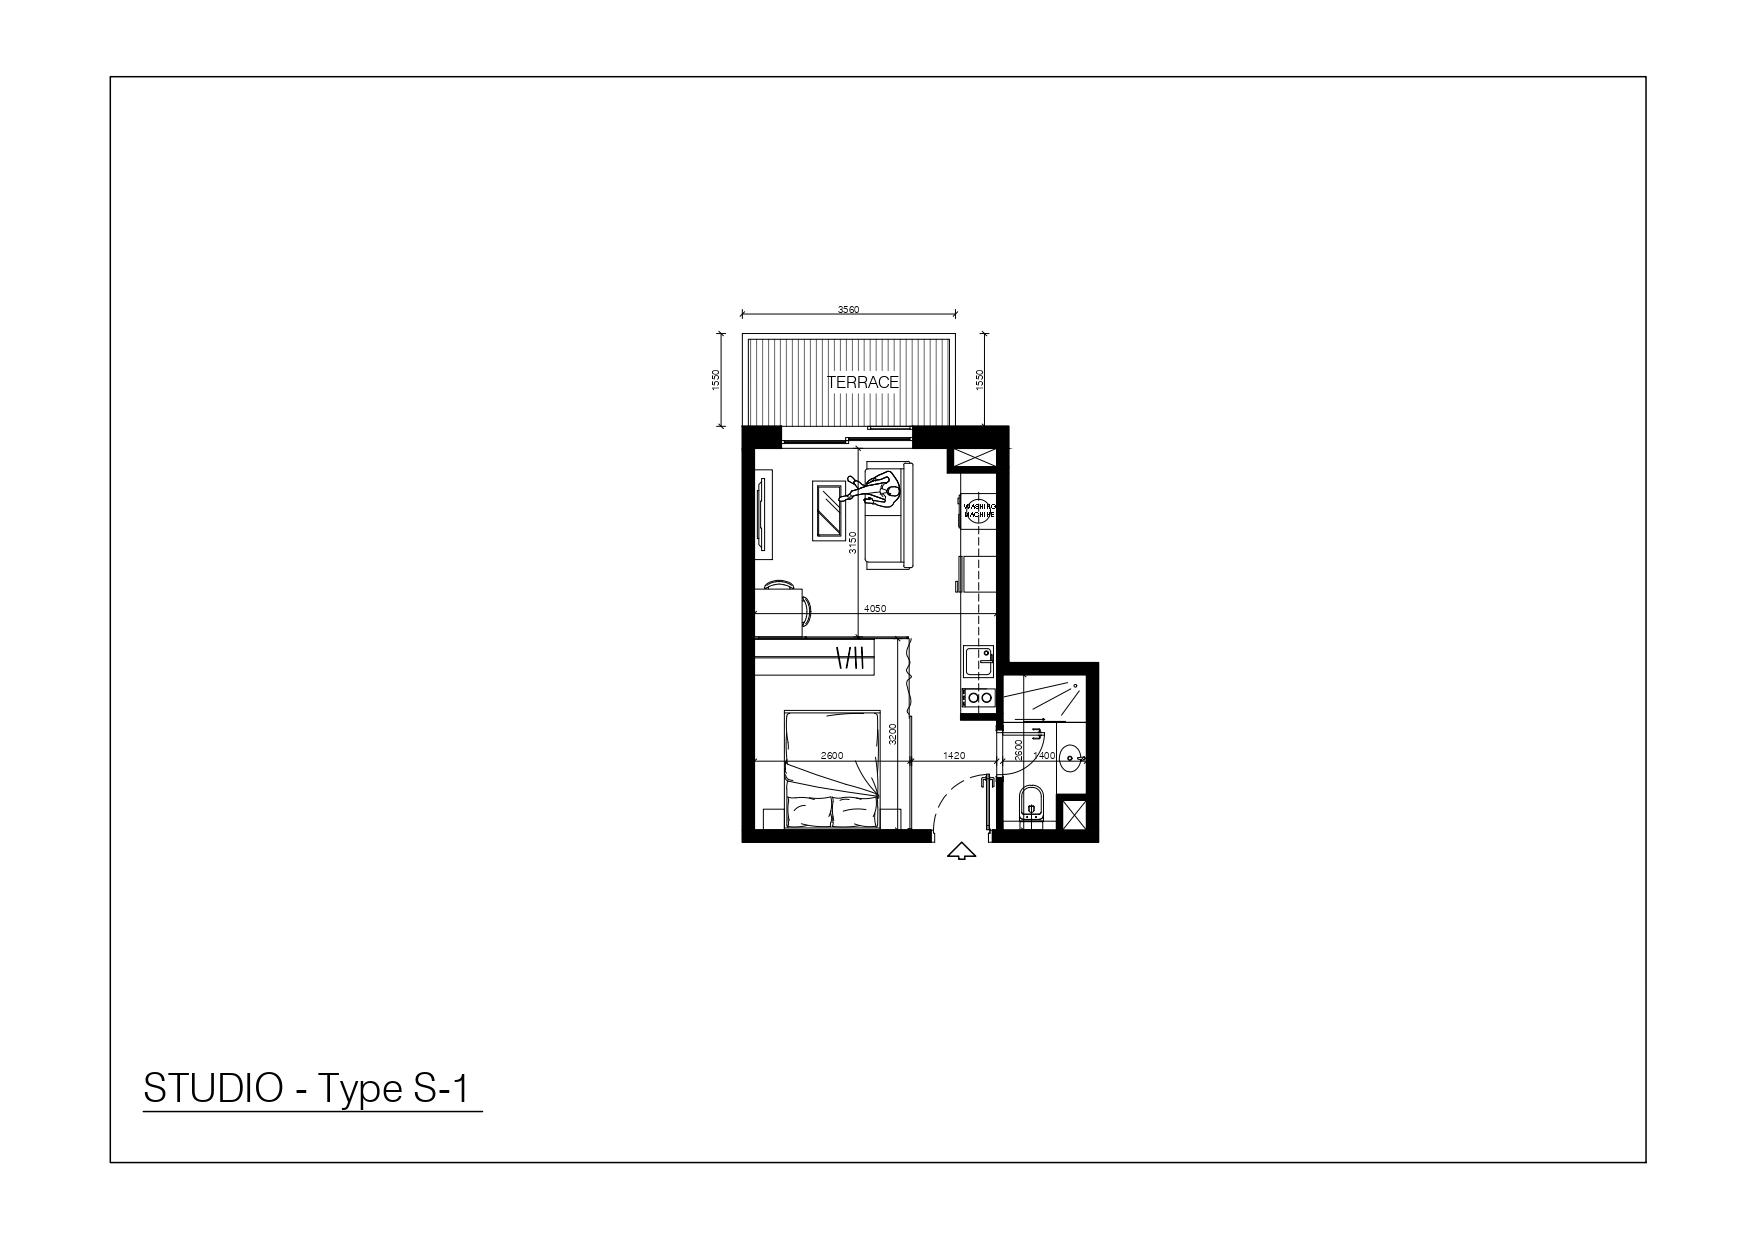
Studio | Type S1
Studio with en-suite bathrooms, expansive living and dining areas with an Open layout kitchen.
Bedroom
1
Bathrooms
1
Parking
1
Total Area (sqft)
397
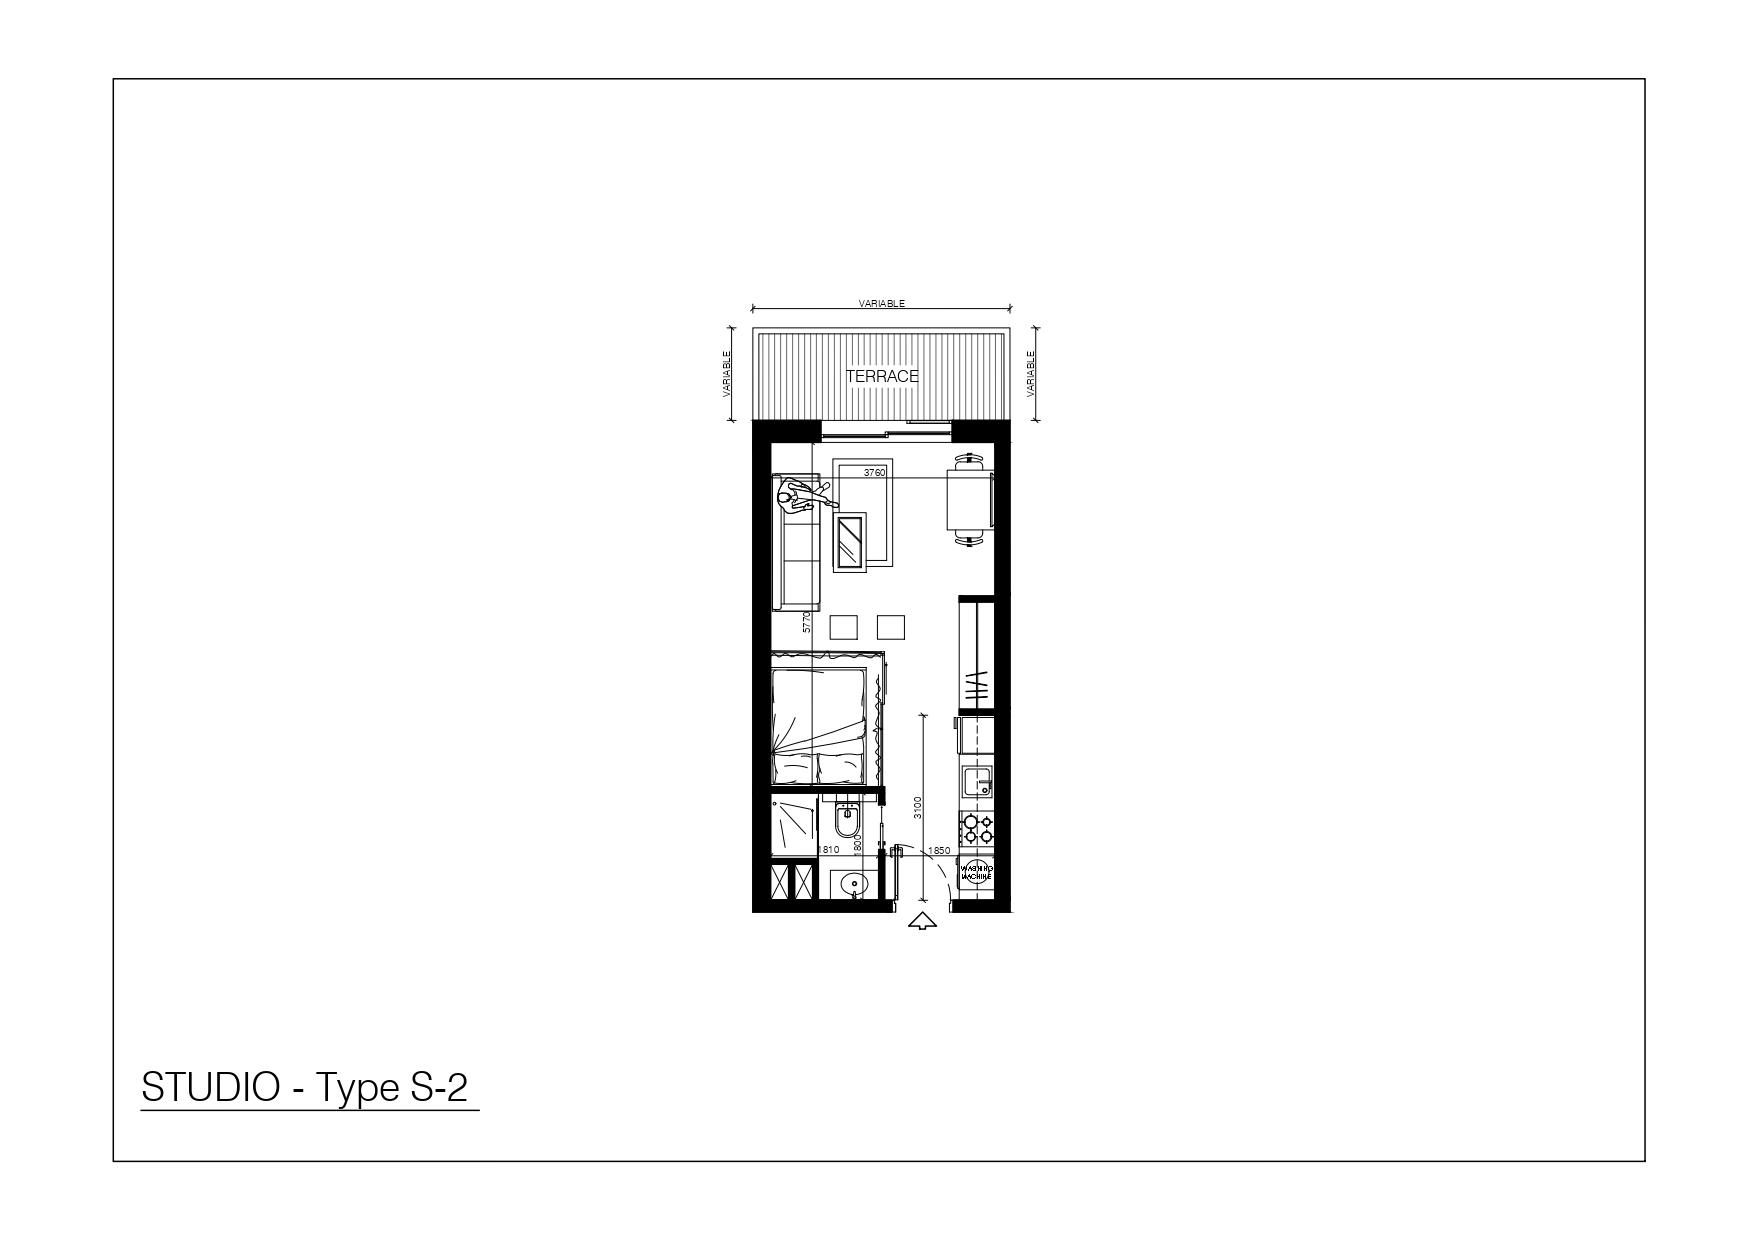
Studio | Type S2
Studio with en-suite bathrooms, expansive living and dining areas with an Open layout kitchen.
Bedroom
1
Bathrooms
1
Parking
1
Total Area (sqft)
397
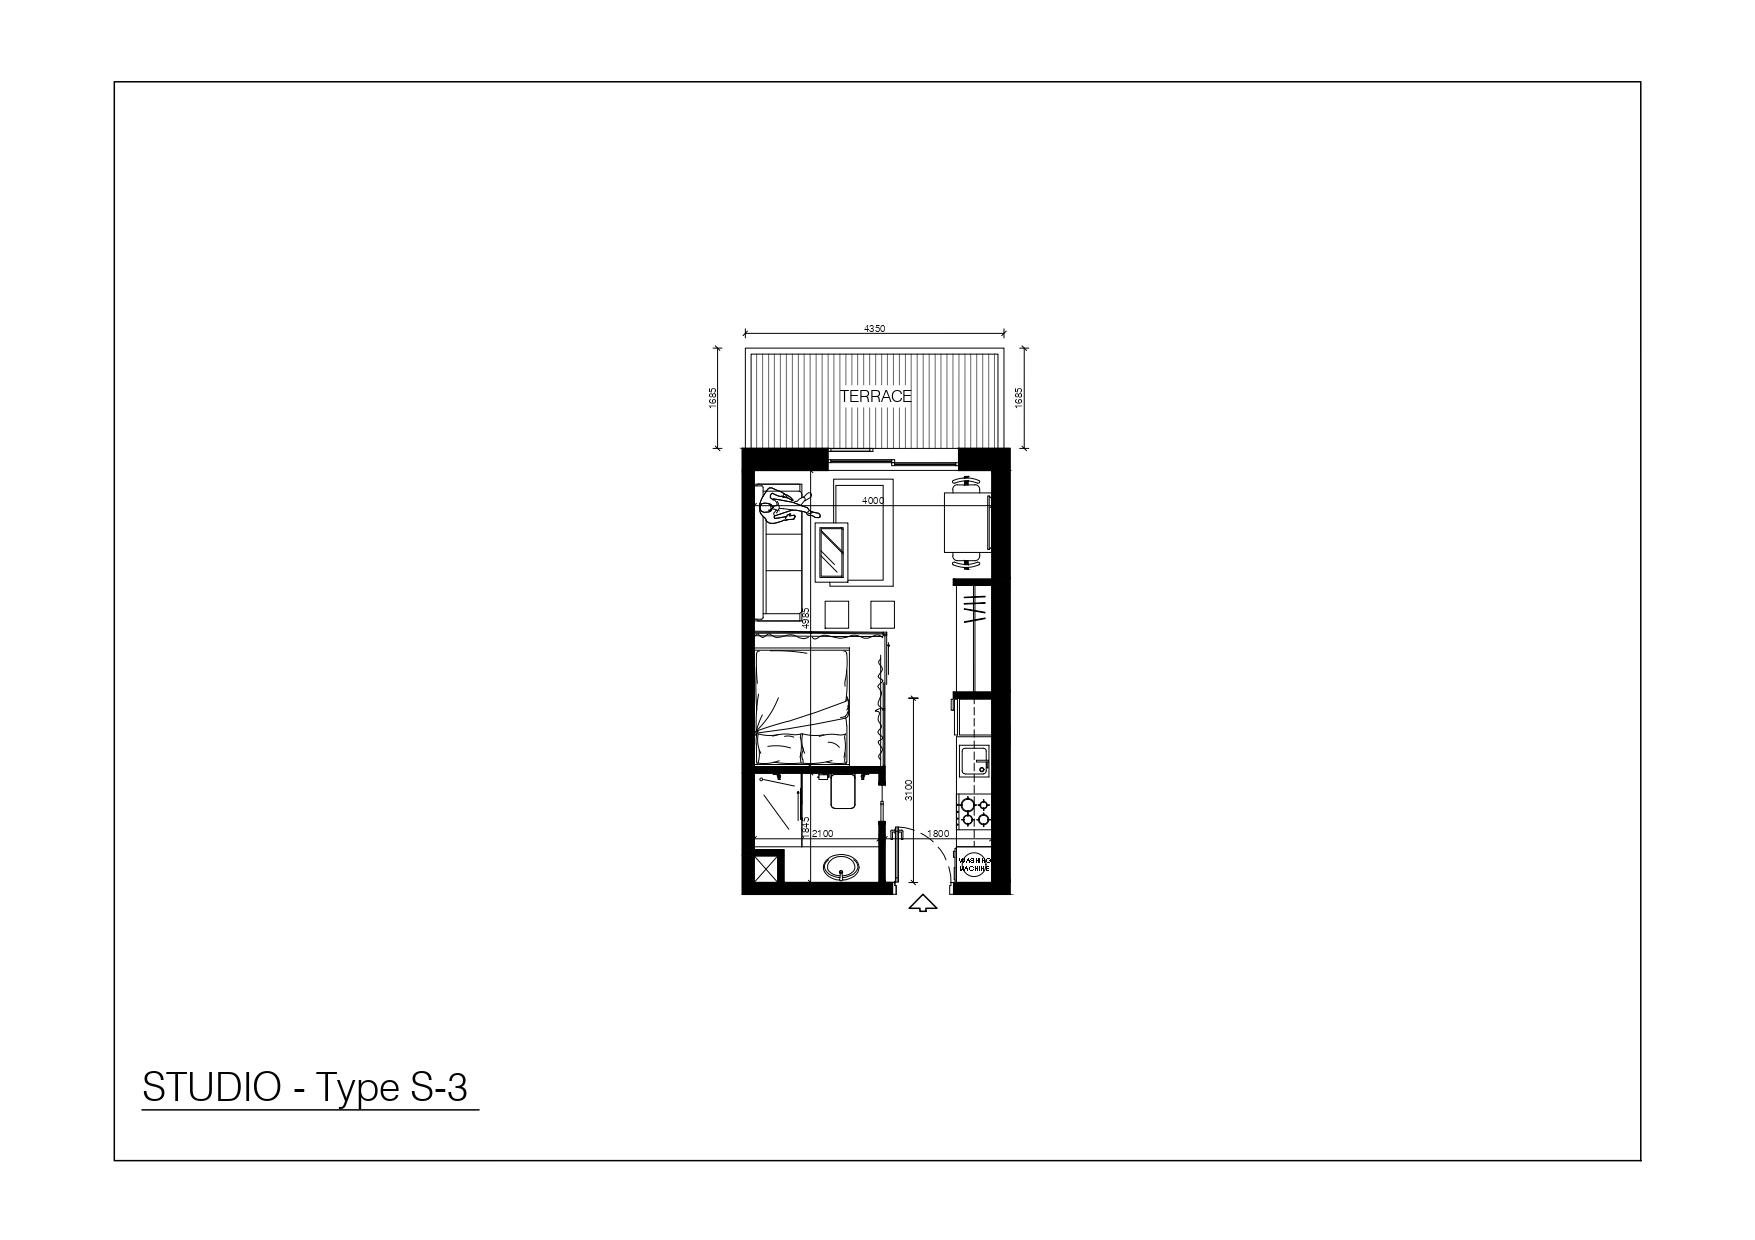
Studio | Type S3
Studio with en-suite bathrooms, expansive living and dining areas with an Open layout kitchen and a Stunning outside view.
Bedroom
1
Bathrooms
1
Parking
1
Total Area (sqft)
441
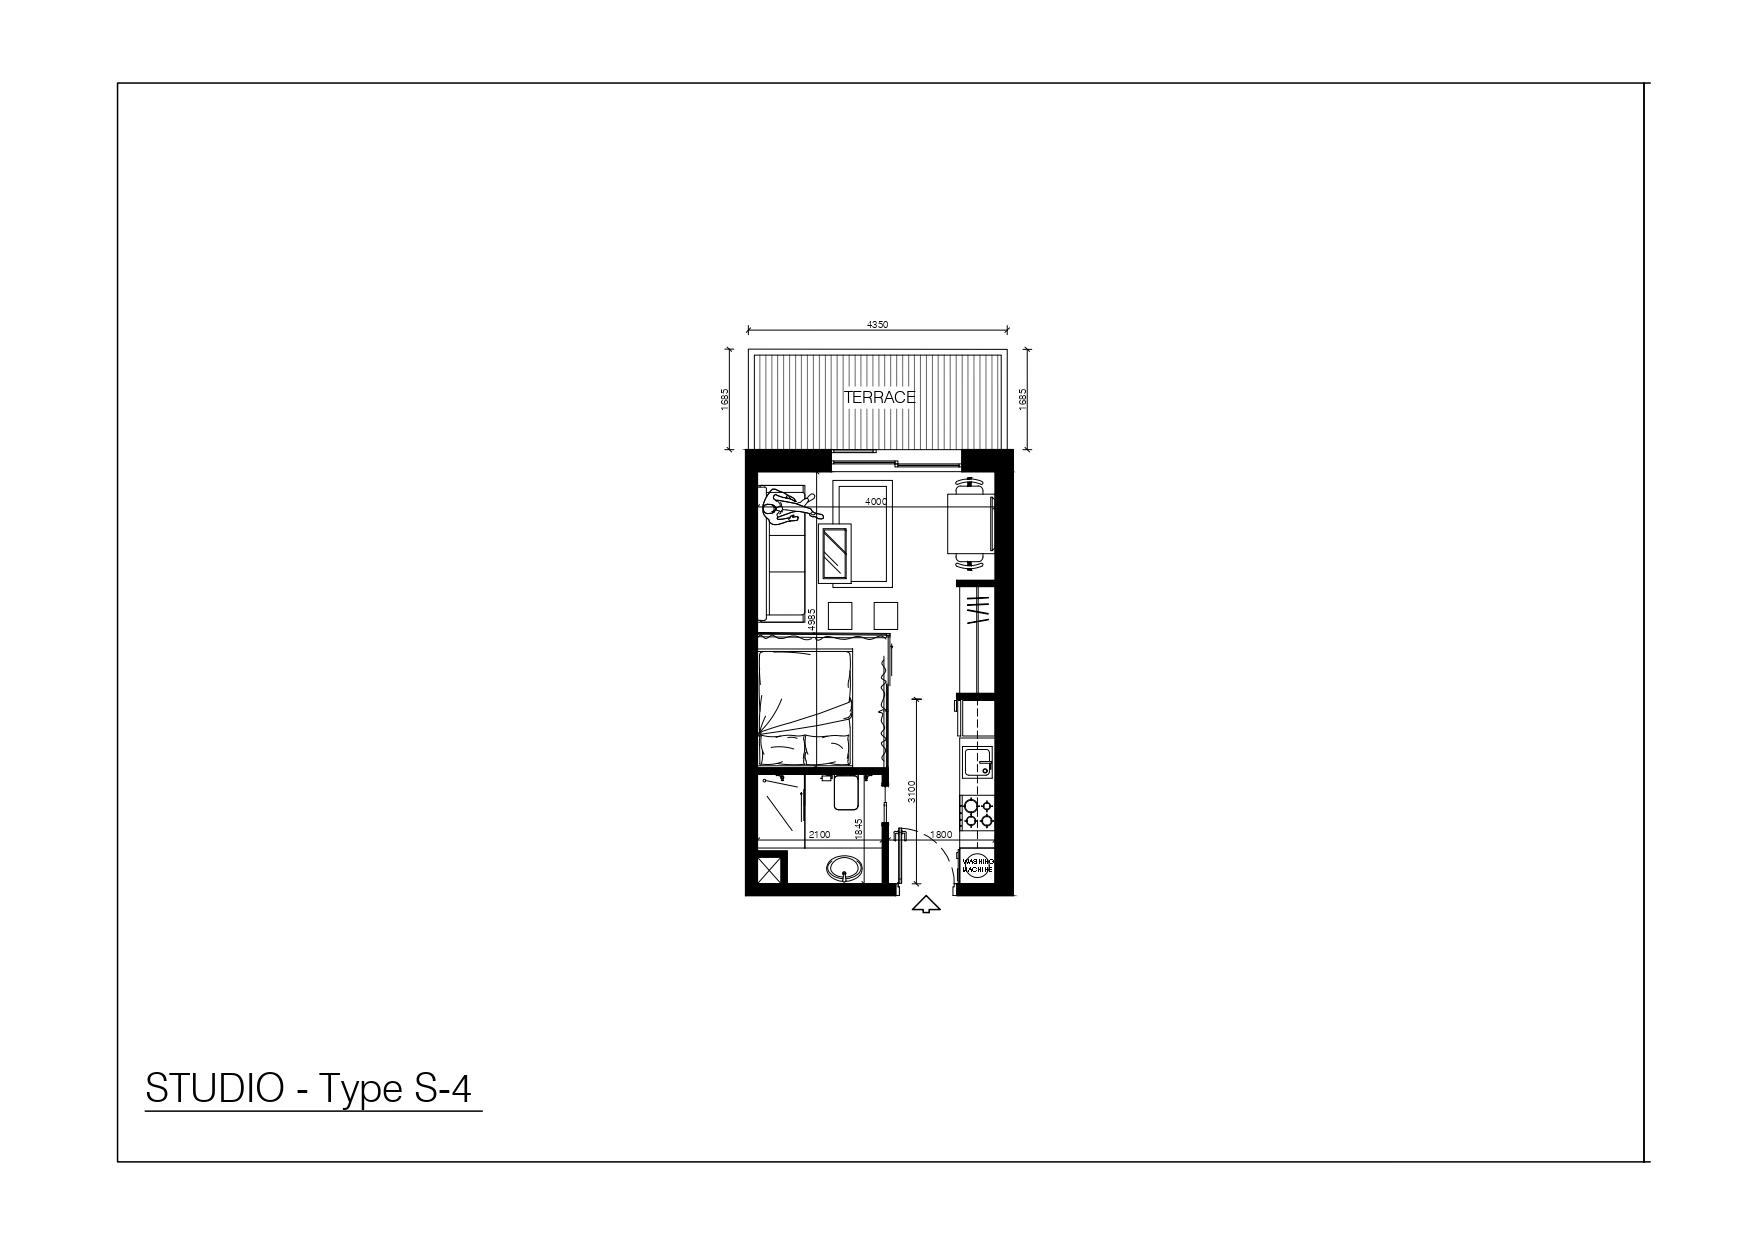
Studio | Type S4
Studio with en-suite bathrooms, expansive living and dining areas with an Open layout kitchen and a Stunning outside view.
Bedroom
1
Bathrooms
1
Parking
1
Total Area (sqft)
441
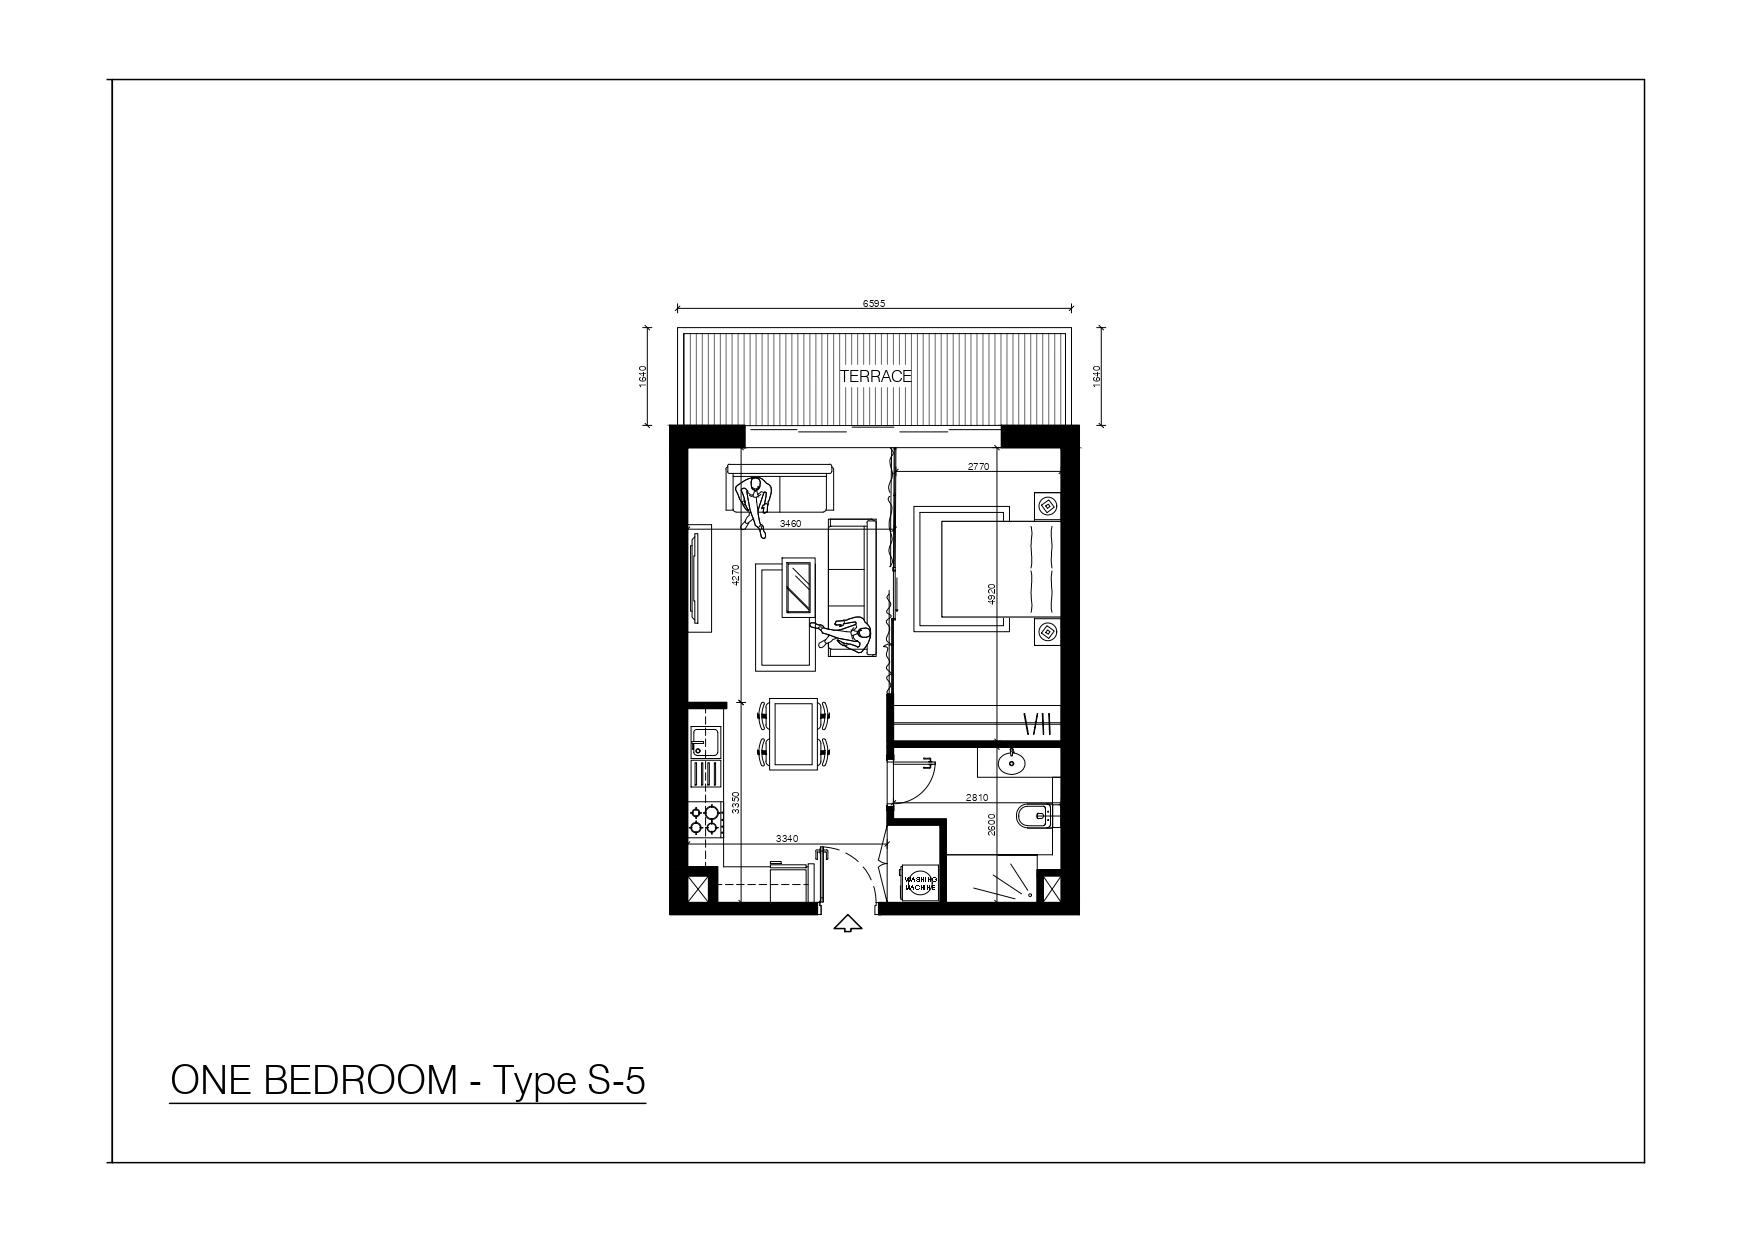
1 Bedroom Apartment | Type S-5
Spacious 1 bedroom apartment featuring an en-suite bathroom, open-layout kitchen, and expansive living and dining areas with a stunning exterior view.
Bedroom
1
Bathrooms
2
Parking
1
Total Area (sqft)
550
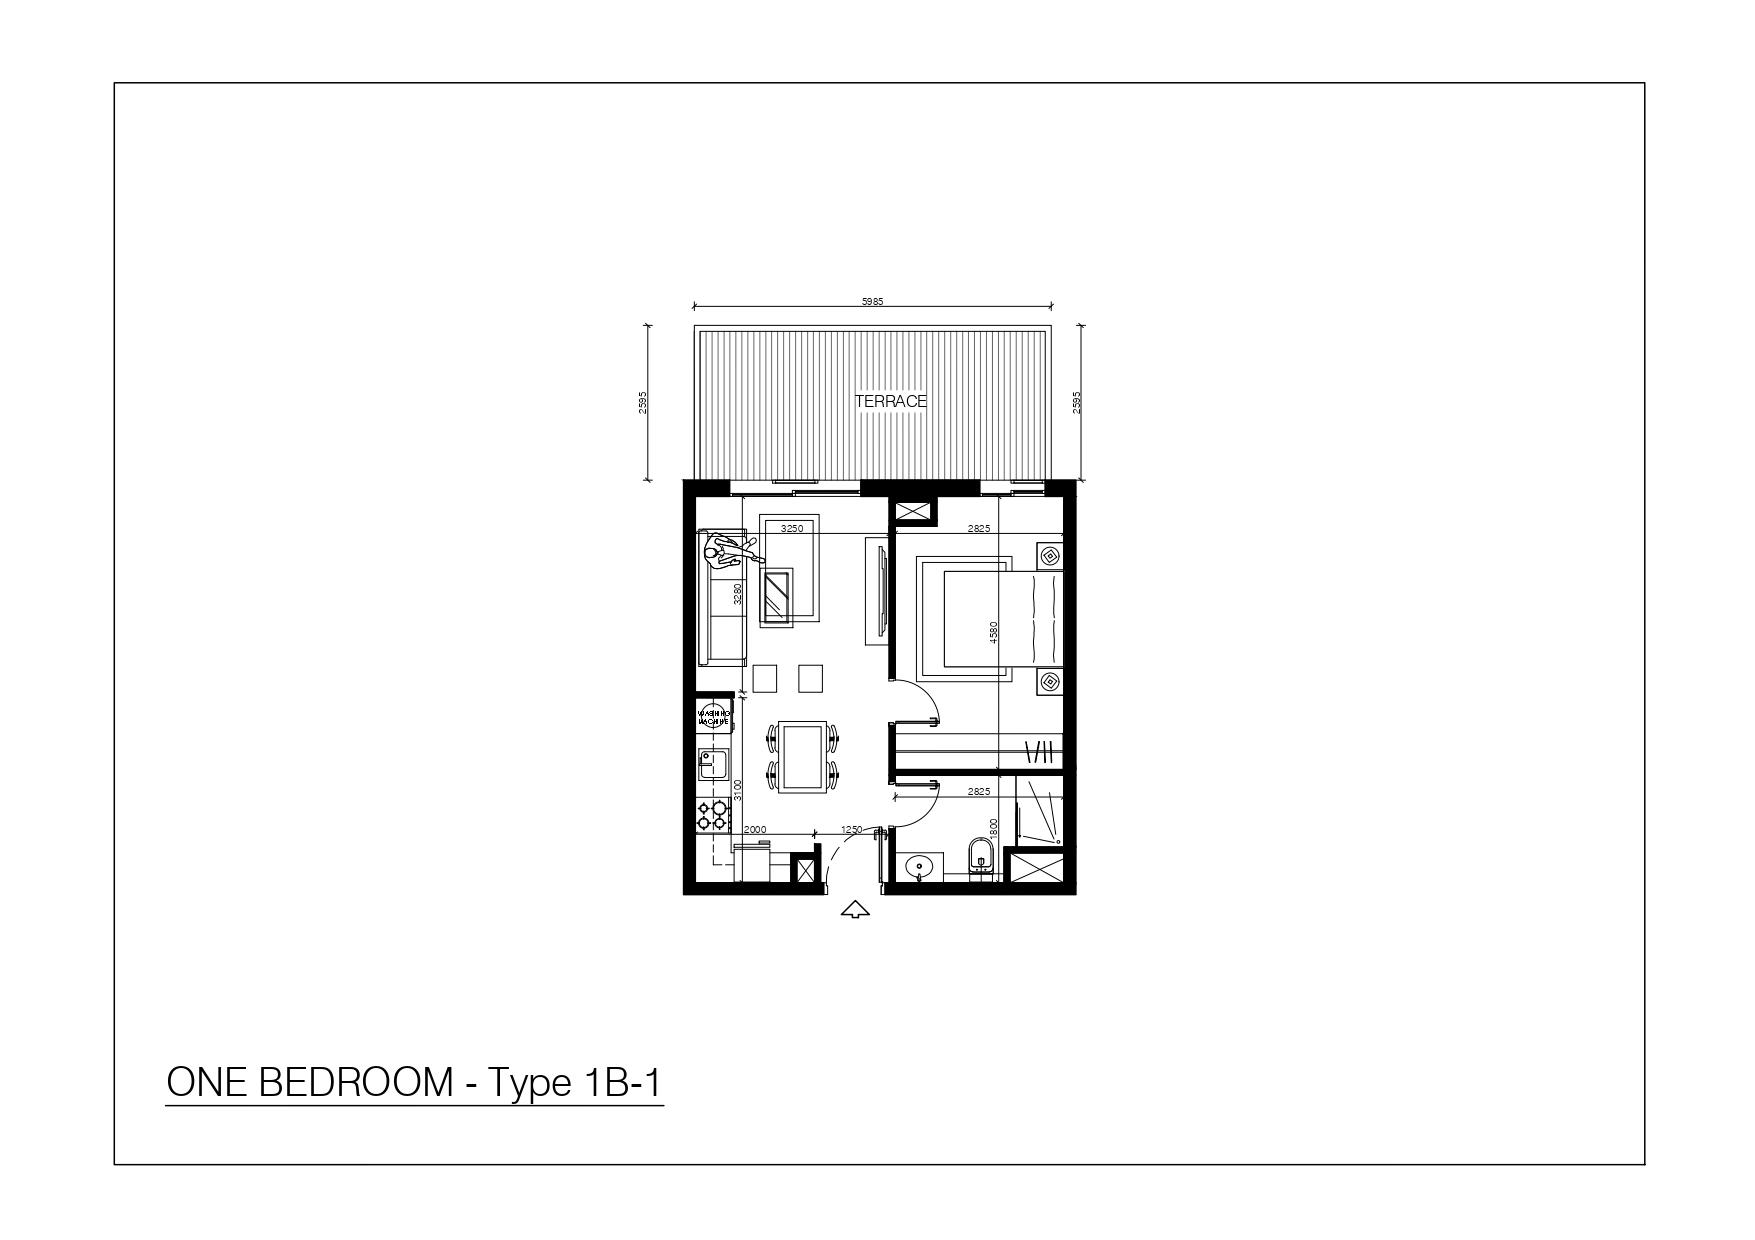
1 Bedroom | Type 1B-1
Elegant 1 bedroom apartment offering a modern open-plan design with a stylish kitchen, airy living space, and private balcony overlooking landscaped gardens.
Bedroom
1
Bathrooms
2
Parking
1
Total Area (sqft)
519
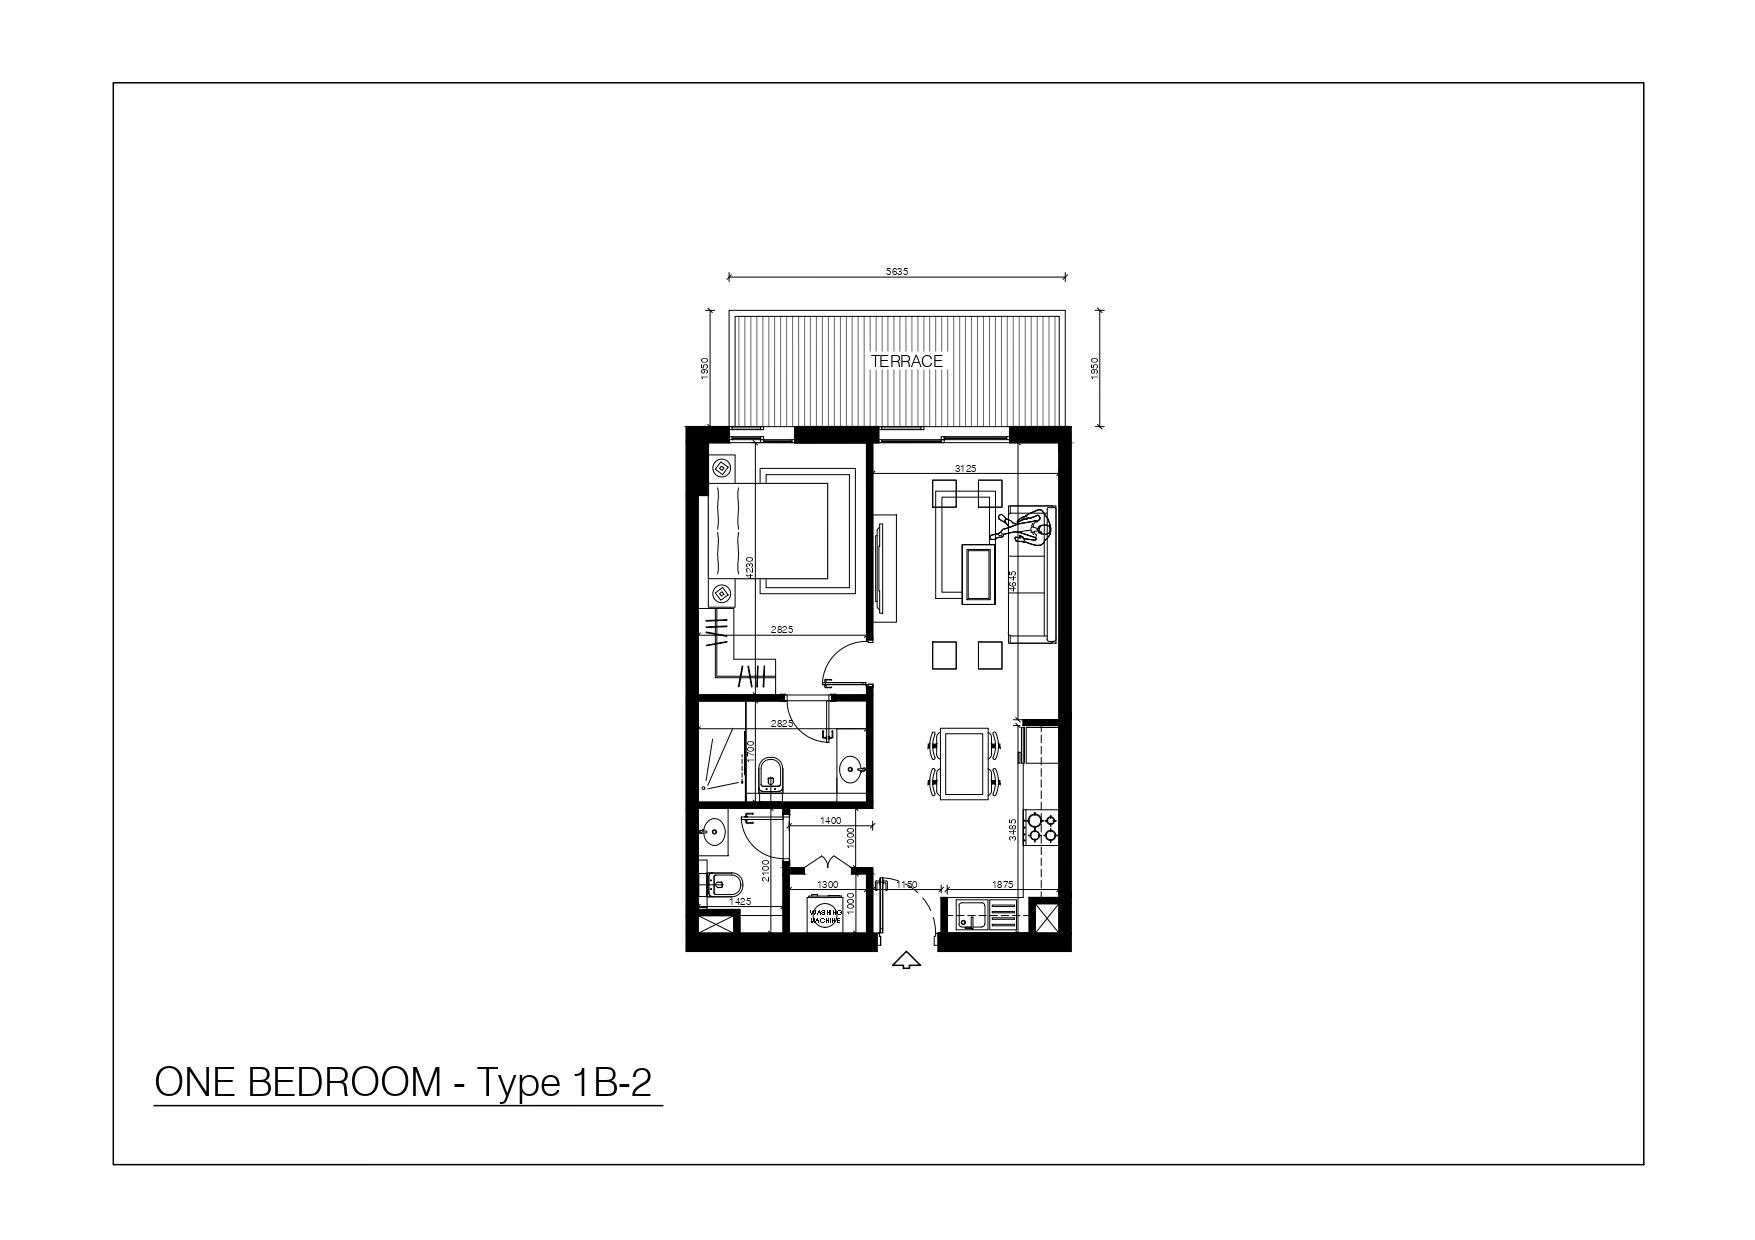
1 Bedroom | Type 1B-2
Smartly designed 1 bedroom unit with a well-lit living room, open kitchen, and balcony access, combining functionality with modern aesthetics.
Bedroom
1
Bathrooms
2
Parking
1
Total Area (sqft)
550
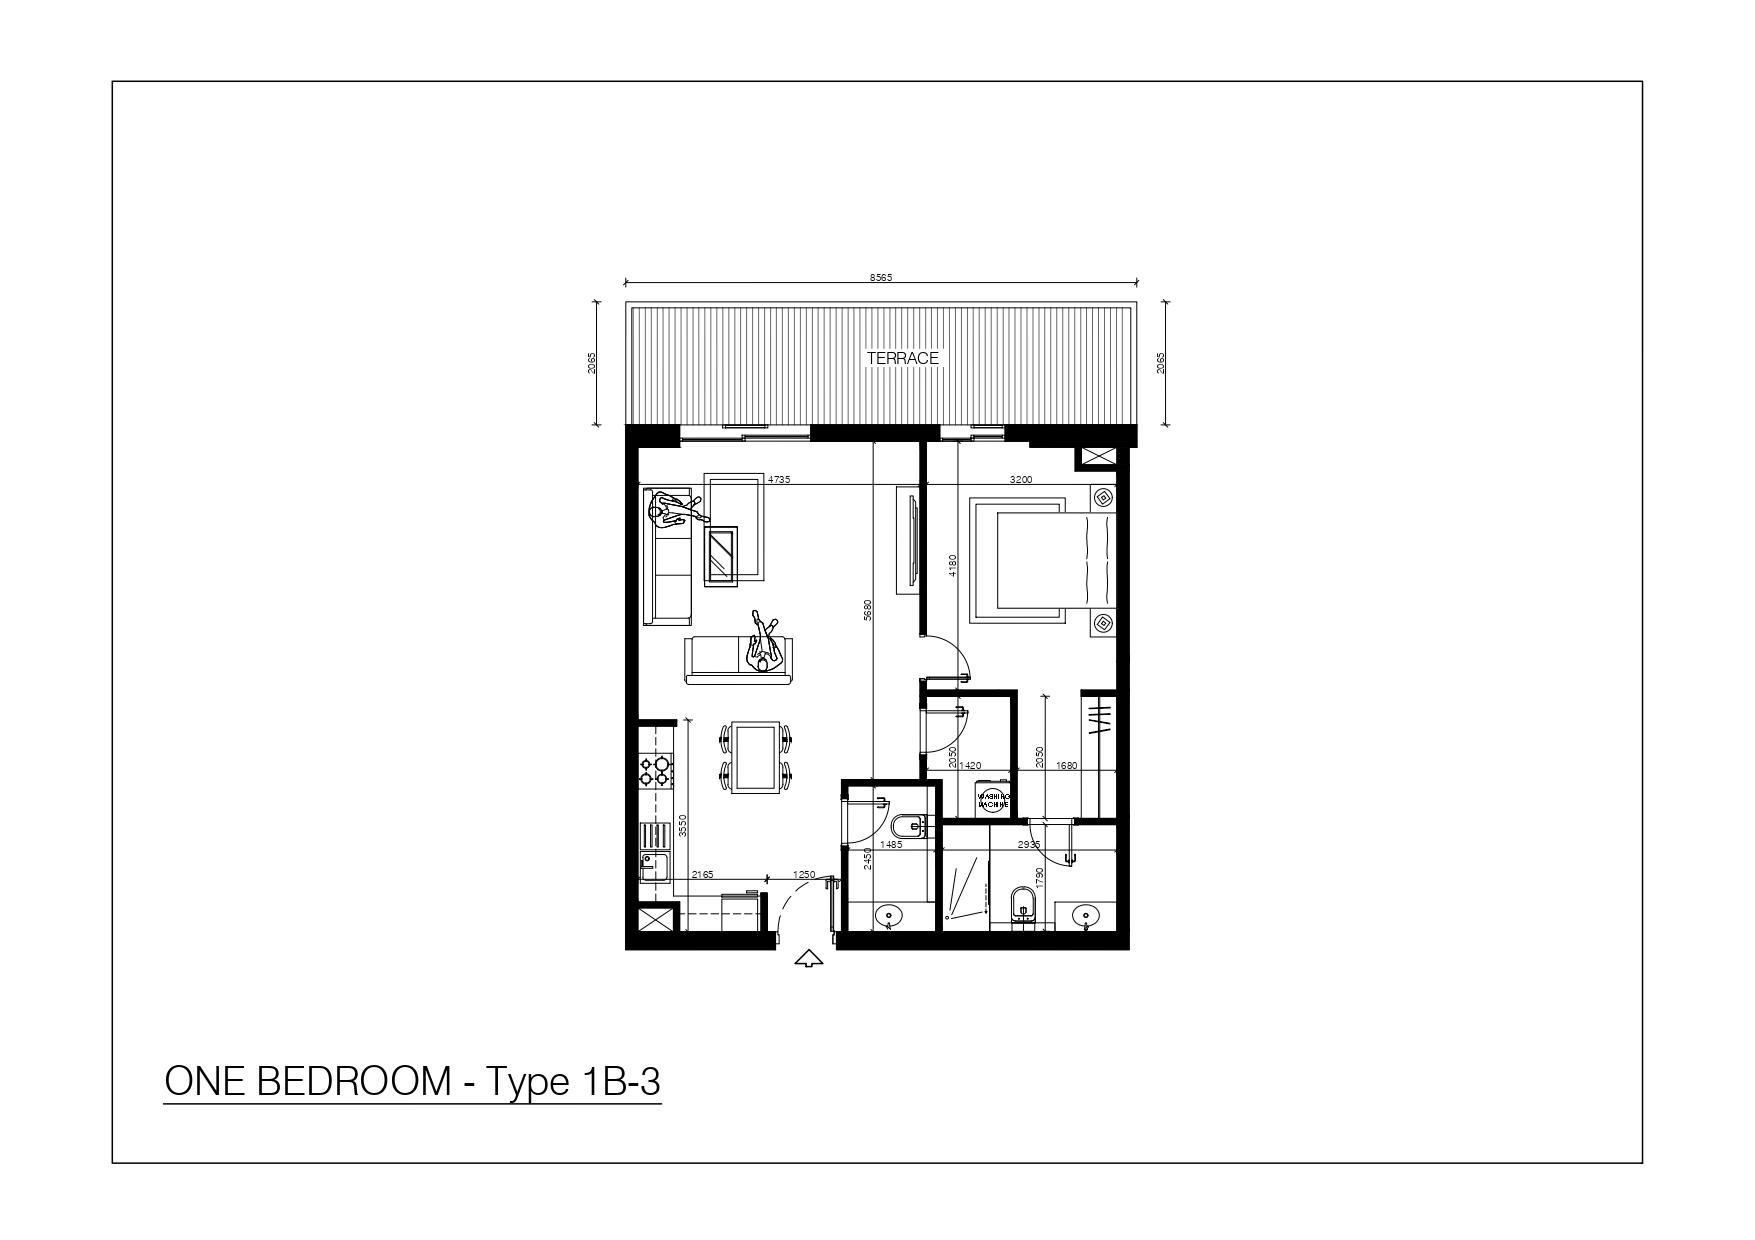
1 Bedroom | Type 1B-3
Modern 1 bedroom apartment offering a refined living experience with an open kitchen, large windows for natural light, and breathtaking canal views.
Bedroom
1
Bathrooms
2
Parking
1
Total Area (sqft)
600
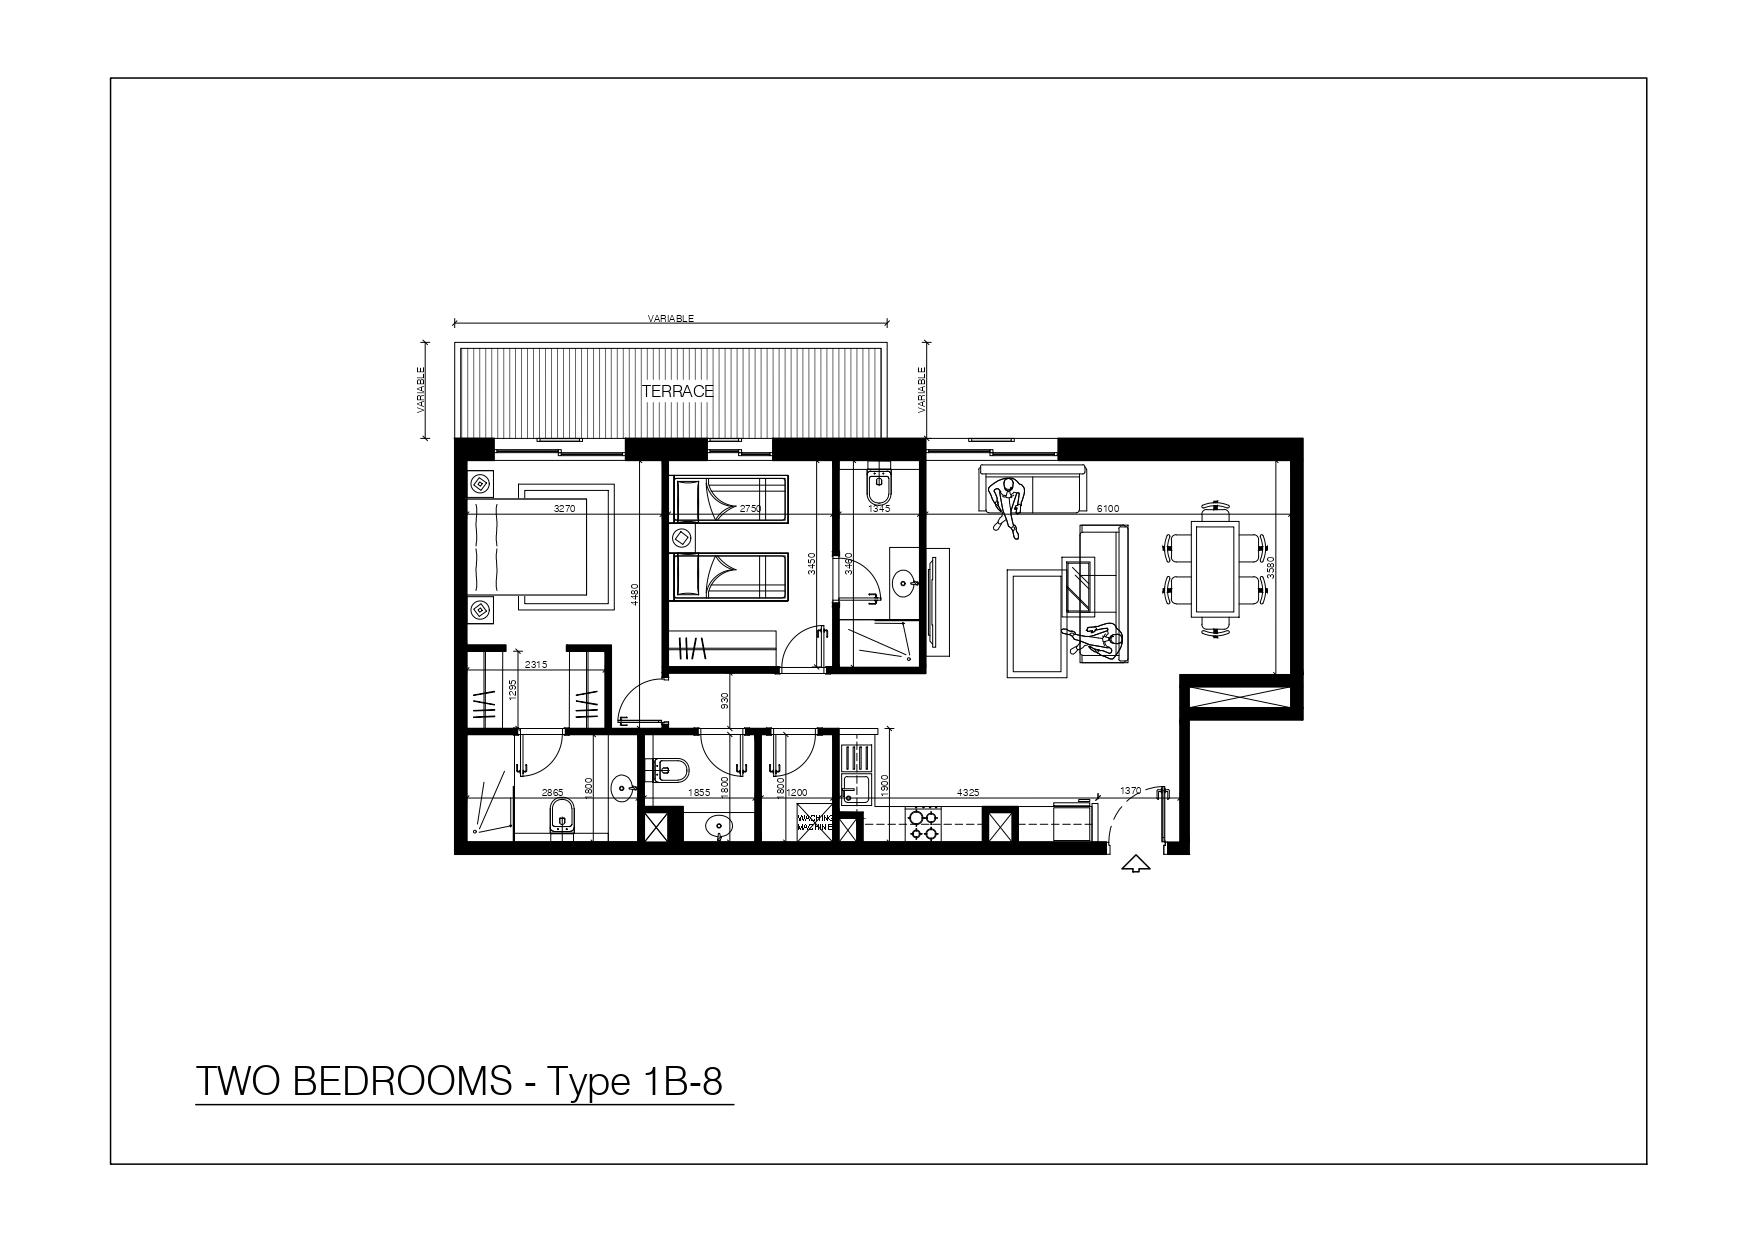
2 Bedroom | Type 1B-8
A contemporary 2-bedroom apartment featuring spacious en-suite bedrooms, an open living and dining area, a fully fitted kitchen, and a balcony offering serene canal views. Designed with modern finishes and abundant natural light for a relaxing waterfront lifestyle.
Bedroom
2
Bathrooms
3
Parking
1
Total Area (sqft)
974
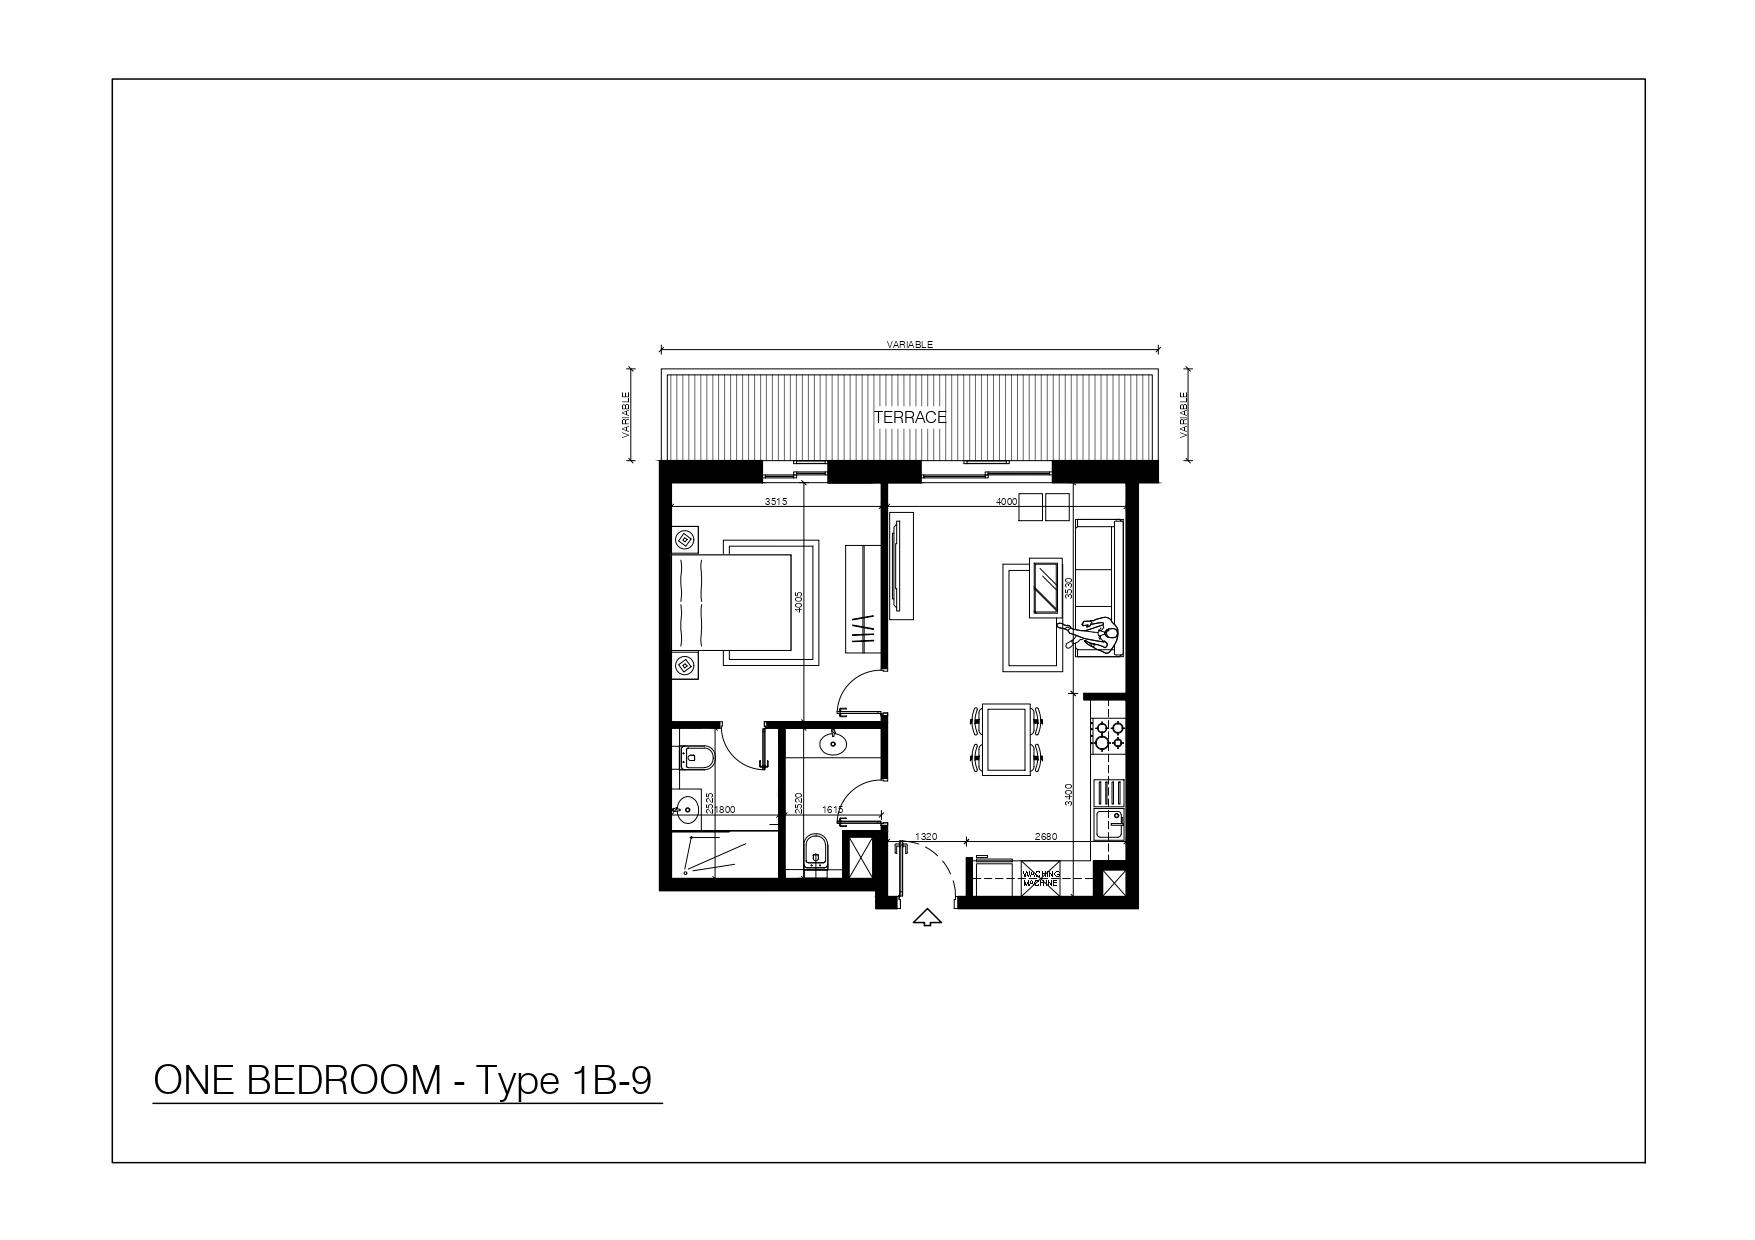
2 Bedroom | Type 1B-9
Elegant 2-bedroom apartment with en-suite bathrooms, a spacious open-plan living area, stylish kitchen, and a private balcony with waterfront vistas. Ideal for residents seeking contemporary comfort in the heart of Al Raha Beach.
Bedroom
2
Bathrooms
3
Parking
2
Total Area (sqft)
998
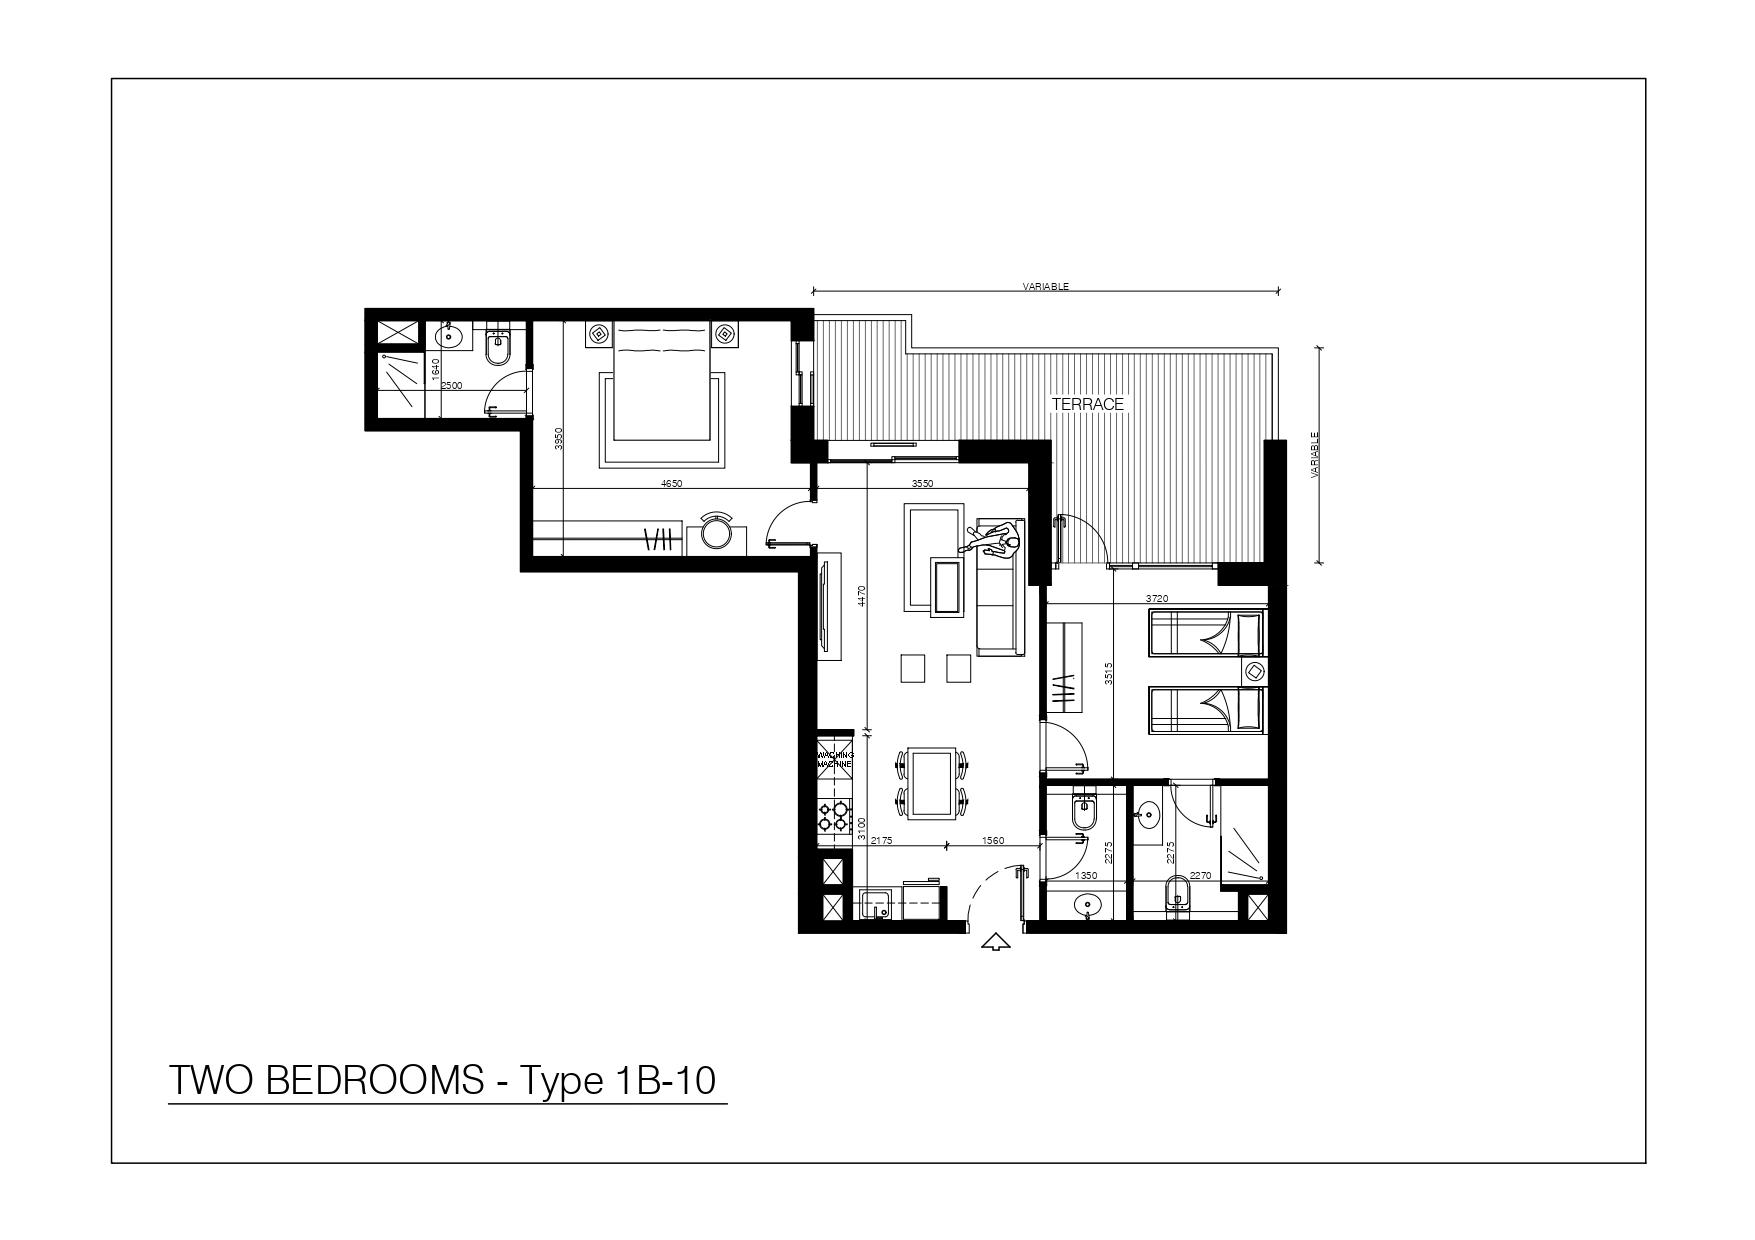
2 Bedroom | Type 1B-10
Stylish 2-bedroom apartment offering two en-suite bedrooms, a generous living and dining space, a modern open kitchen, and a terrace with community views. Perfectly blending comfort, design, and functionality for waterfront living.
Bedroom
2
Bathrooms
3
Parking
1
Total Area (sqft)
1100
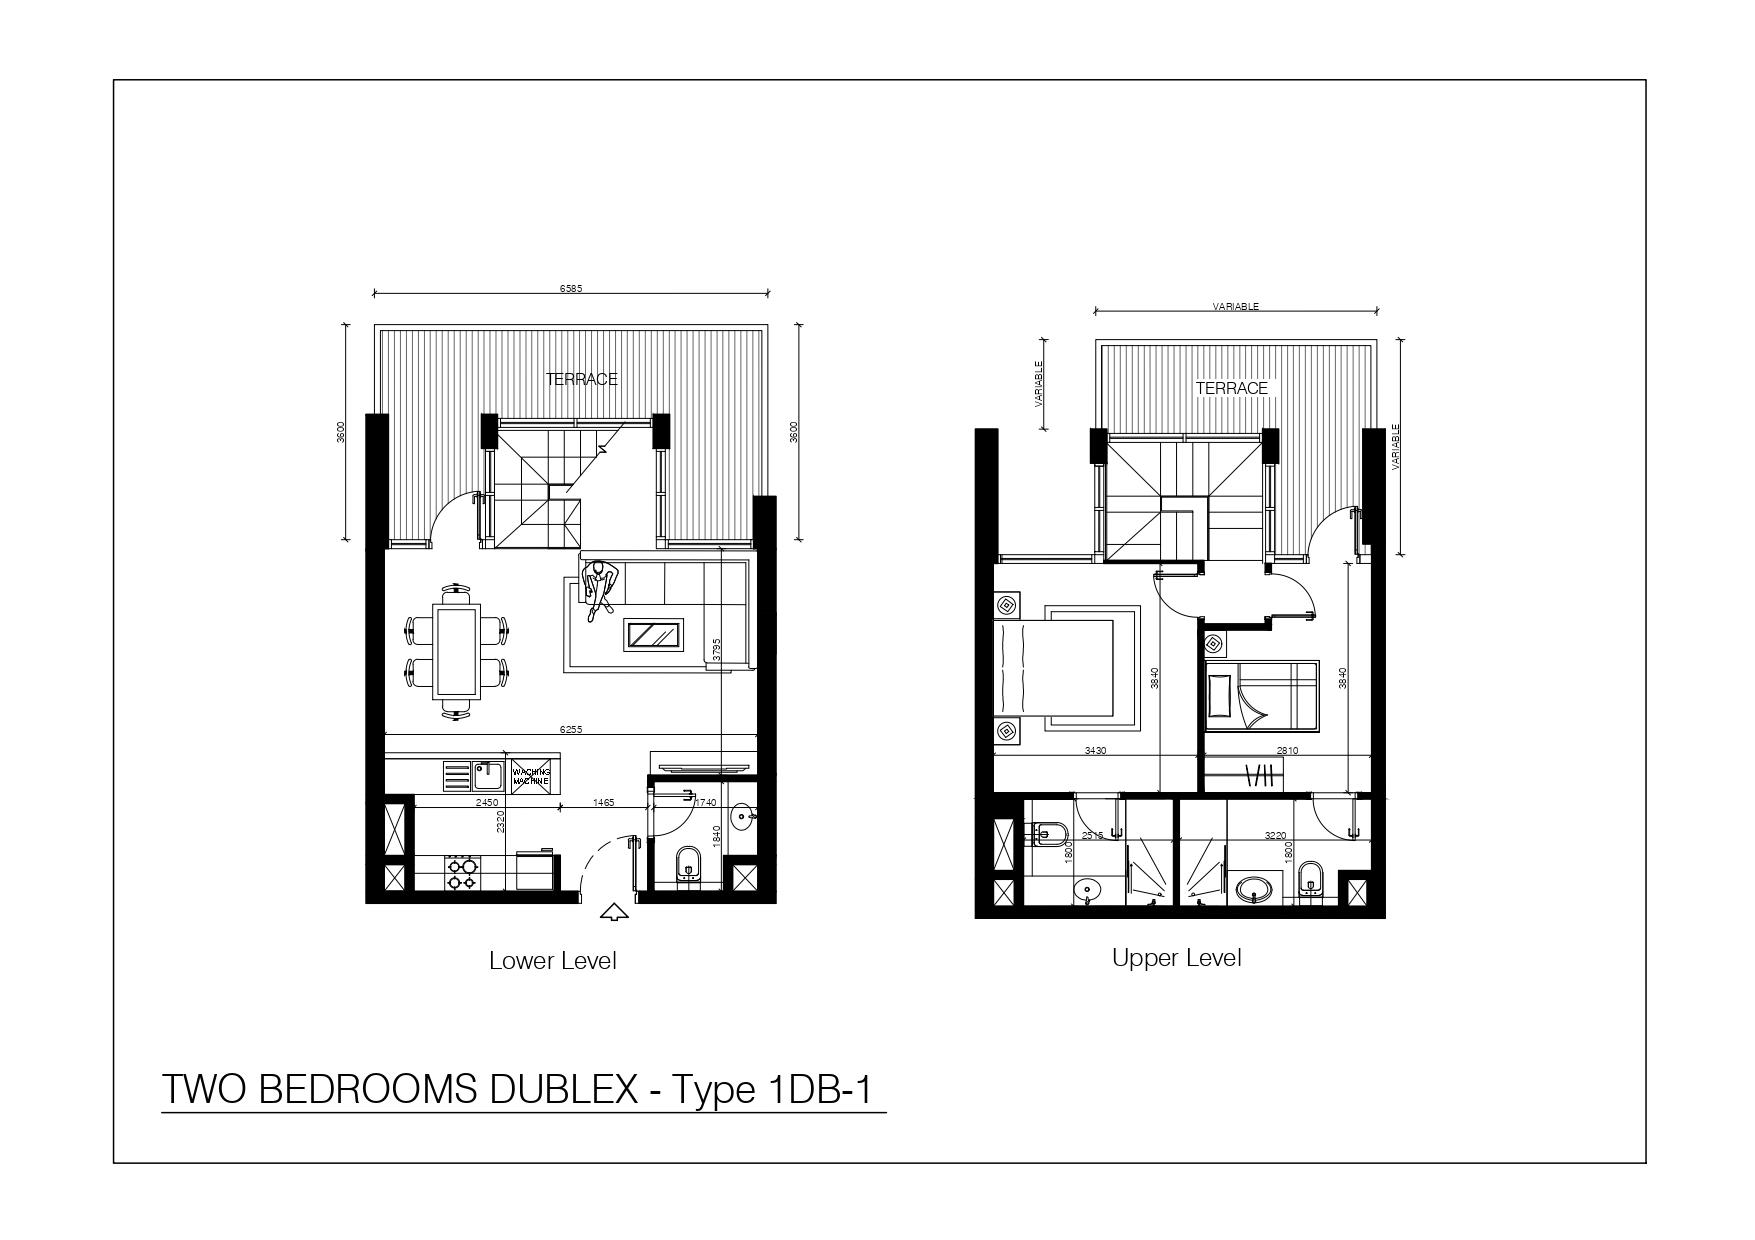
2 Bedroom Duplex | Type 1DB-1
A spacious 2-bedroom duplex featuring double-height ceilings, en-suite bedrooms, an open living and dining area, a sleek kitchen, and a private terrace overlooking the canal. Designed for modern living with exceptional natural light and elegance.
Bedroom
2
Bathrooms
3
Parking
1
Total Area (sqft)
1215
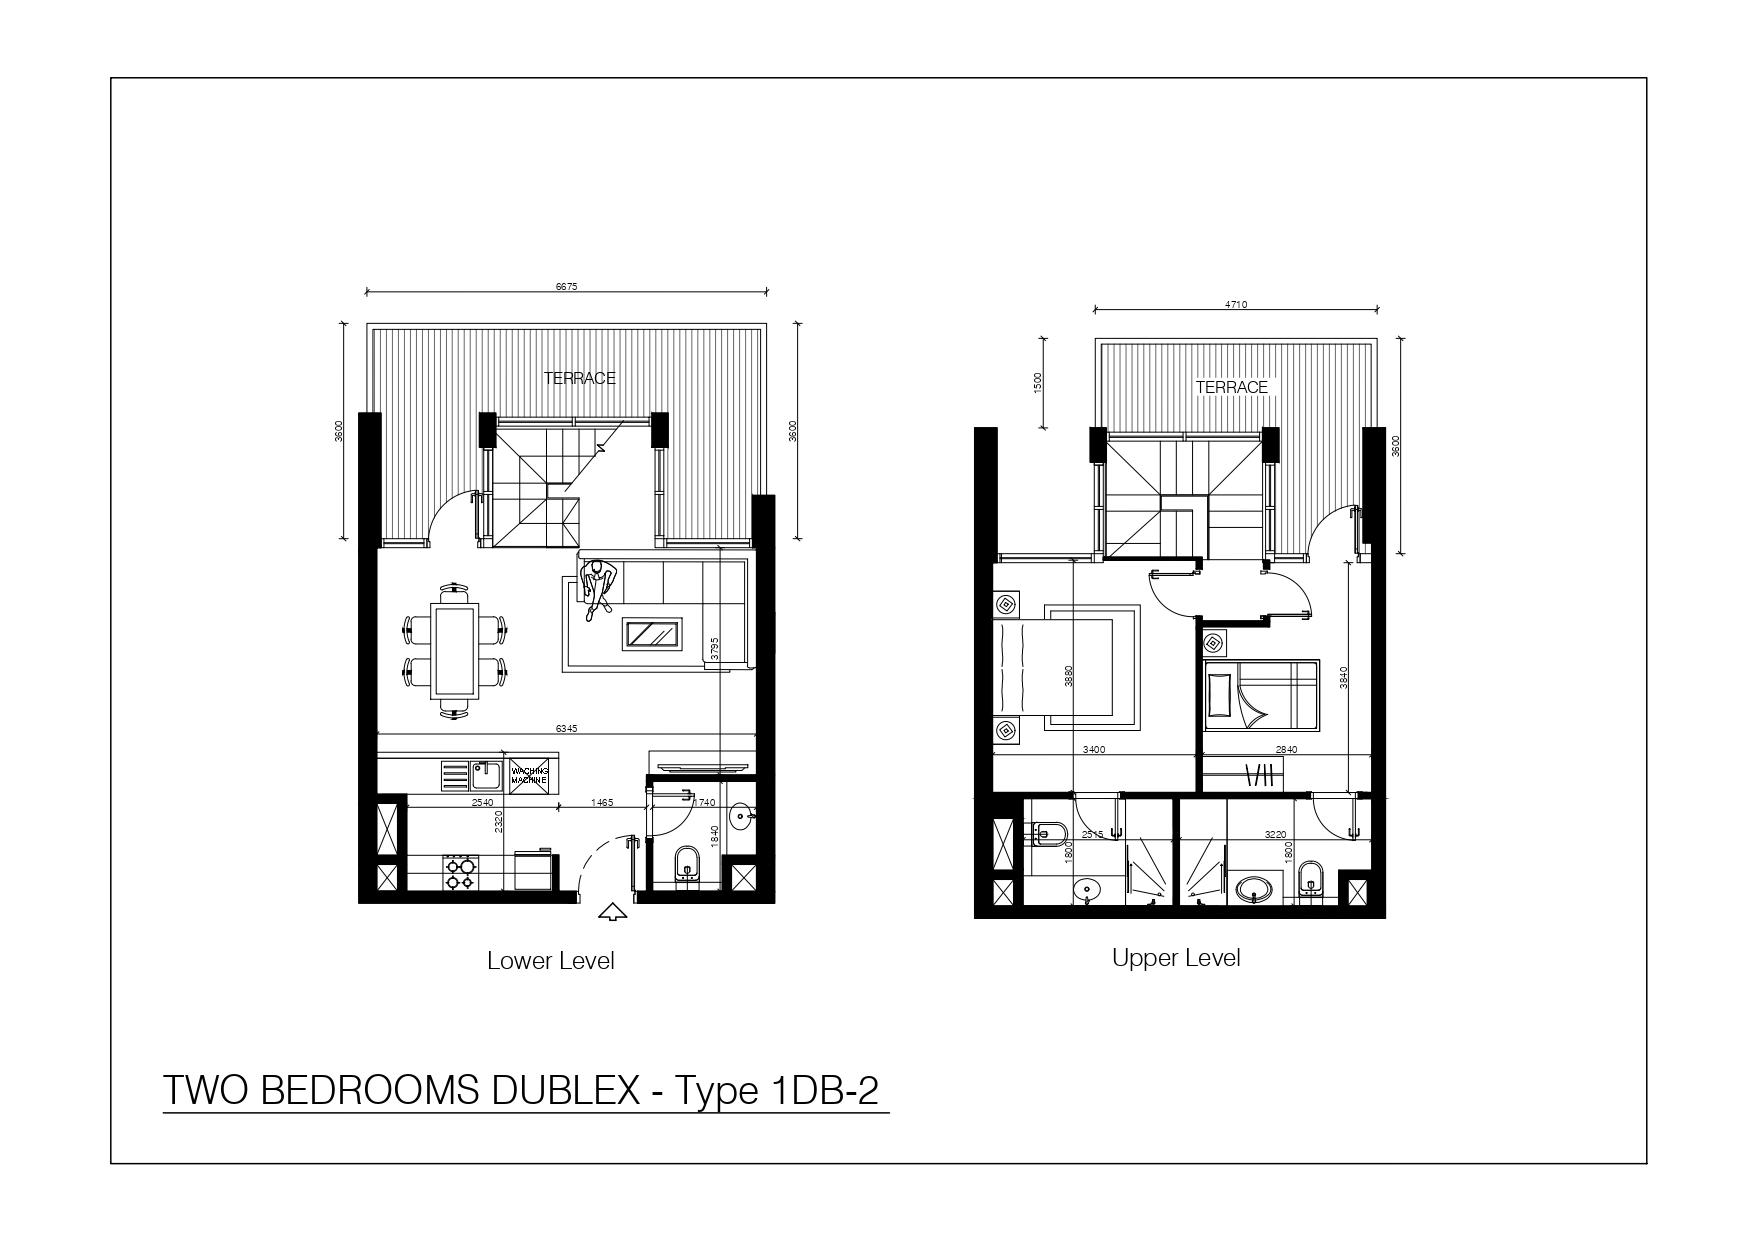
2 Bedroom Duplex | Type 1DB-2
Stylish duplex apartment offering two en-suite bedrooms, a contemporary open kitchen, and an expansive living area with large windows that capture waterfront views. Perfect for families seeking a balance of space and sophistication.
Bedroom
2
Bathrooms
3
Parking
1
Total Area (sqft)
1215
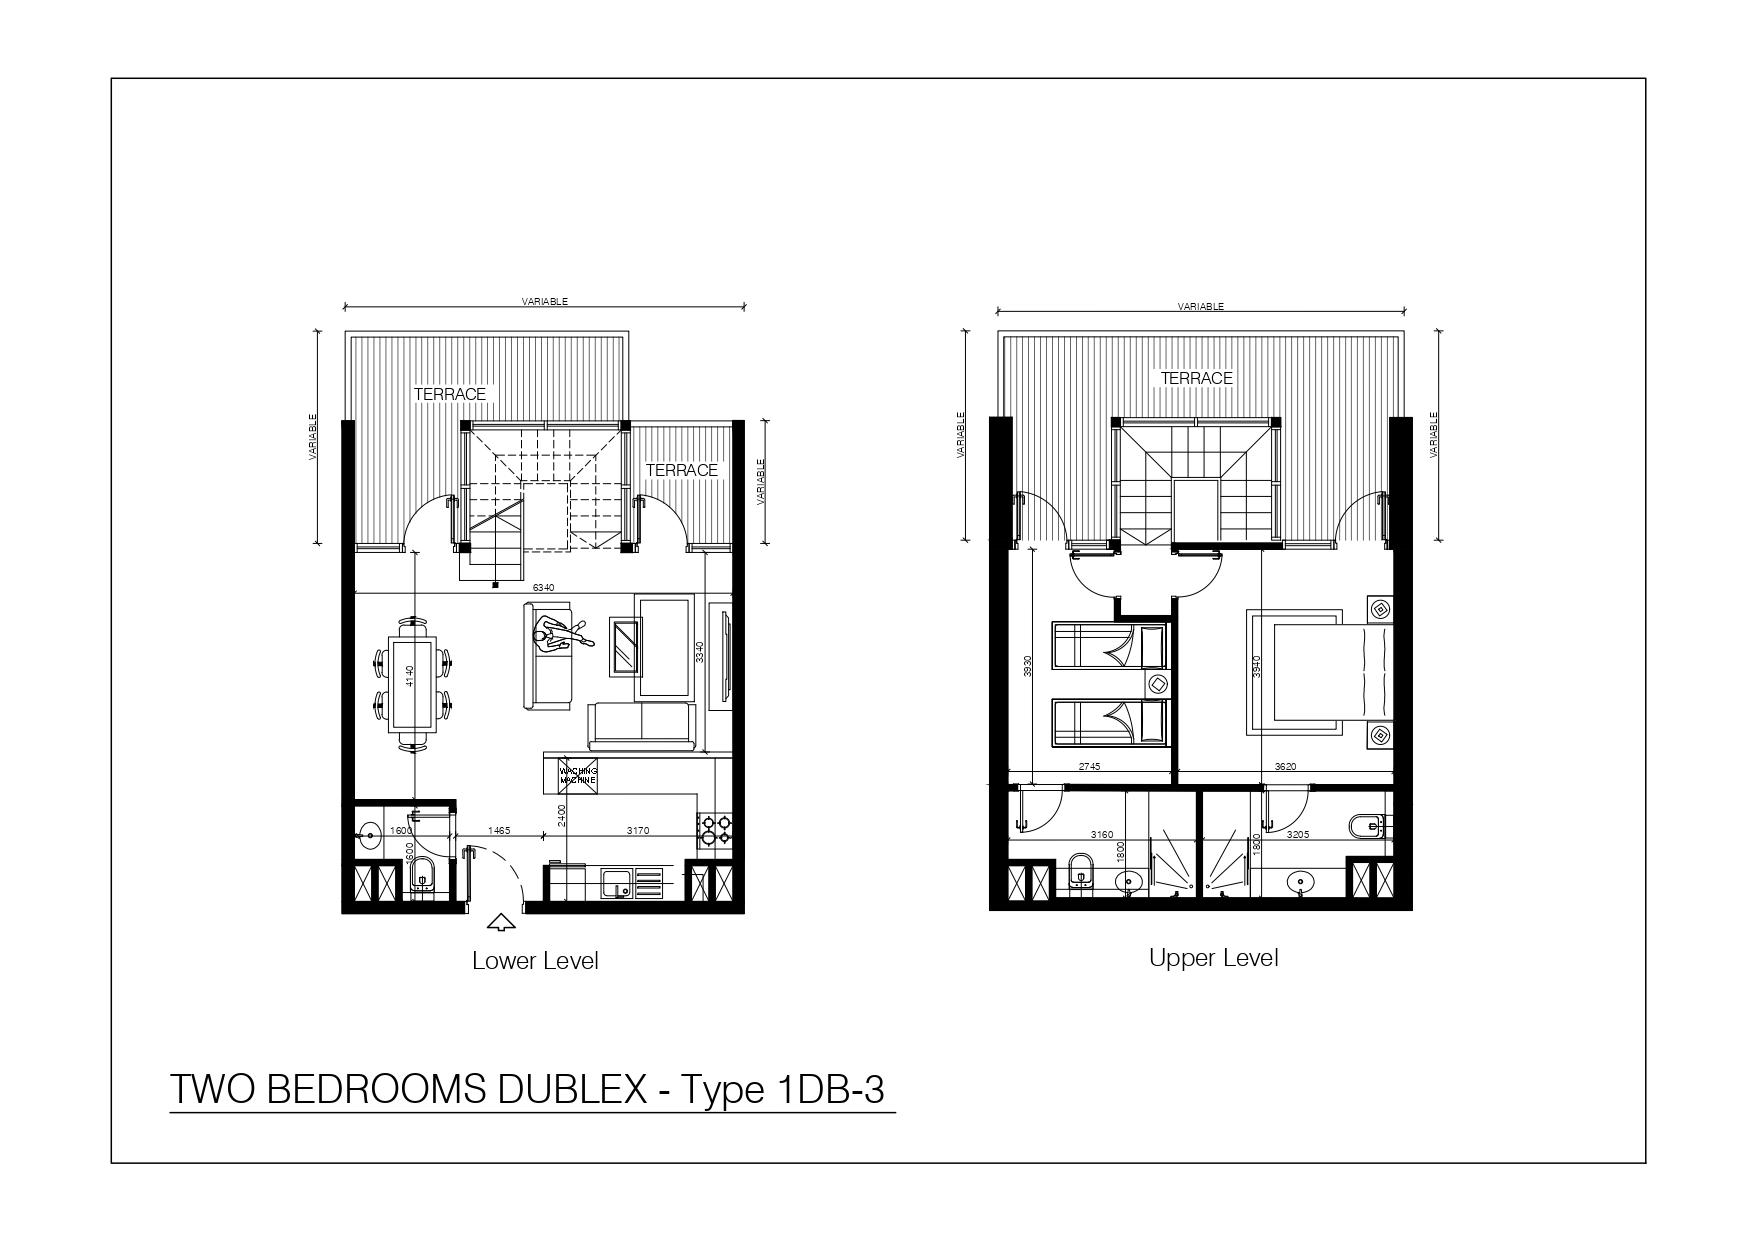
2 Bedroom Duplex | Type 1DB-3
Modern 2-bedroom duplex with well-planned interiors, en-suite bedrooms on the upper level, and an open-plan living and dining area below. Includes a balcony with scenic views of Al Raha Beach and canal surroundings.
Bedroom
2
Bathrooms
3
Parking
1
Total Area (sqft)
1241
| # | Image | Title | Bedrooms | Parking | Area |
|---|---|---|---|---|---|
| 1 |
|
Studio | Type S1 | 1 | 1 | 397 |
Studio | Type S1Studio with en-suite bathrooms, expansive living and dining areas with an Open layout kitchen.
Bedrooms: 1
Bathrooms: 1
Parking: 1
Area: 397
|
|||||
| 2 |
|
Studio | Type S2 | 1 | 1 | 397 |
Studio | Type S2Studio with en-suite bathrooms, expansive living and dining areas with an Open layout kitchen.
Bedrooms: 1
Bathrooms: 1
Parking: 1
Area: 397
|
|||||
| 3 |
|
Studio | Type S3 | 1 | 1 | 441 |
Studio | Type S3Studio with en-suite bathrooms, expansive living and dining areas with an Open layout kitchen and a Stunning outside view.
Bedrooms: 1
Bathrooms: 1
Parking: 1
Area: 441
|
|||||
| 4 |
|
Studio | Type S4 | 1 | 1 | 441 |
Studio | Type S4Studio with en-suite bathrooms, expansive living and dining areas with an Open layout kitchen and a Stunning outside view.
Bedrooms: 1
Bathrooms: 1
Parking: 1
Area: 441
|
|||||
| 5 |
|
1 Bedroom Apartment | Type S-5 | 1 | 1 | 550 |
1 Bedroom Apartment | Type S-5Spacious 1 bedroom apartment featuring an en-suite bathroom, open-layout kitchen, and expansive living and dining areas with a stunning exterior view.
Bedrooms: 1
Bathrooms: 2
Parking: 1
Area: 550
|
|||||
| 6 |
|
1 Bedroom | Type 1B-1 | 1 | 1 | 519 |
1 Bedroom | Type 1B-1Elegant 1 bedroom apartment offering a modern open-plan design with a stylish kitchen, airy living space, and private balcony overlooking landscaped gardens.
Bedrooms: 1
Bathrooms: 2
Parking: 1
Area: 519
|
|||||
| 7 |
|
1 Bedroom | Type 1B-2 | 1 | 1 | 550 |
1 Bedroom | Type 1B-2Smartly designed 1 bedroom unit with a well-lit living room, open kitchen, and balcony access, combining functionality with modern aesthetics.
Bedrooms: 1
Bathrooms: 2
Parking: 1
Area: 550
|
|||||
| 8 |
|
1 Bedroom | Type 1B-3 | 1 | 1 | 600 |
1 Bedroom | Type 1B-3Modern 1 bedroom apartment offering a refined living experience with an open kitchen, large windows for natural light, and breathtaking canal views.
Bedrooms: 1
Bathrooms: 2
Parking: 1
Area: 600
|
|||||
| 9 |
|
2 Bedroom | Type 1B-8 | 2 | 1 | 974 |
2 Bedroom | Type 1B-8A contemporary 2-bedroom apartment featuring spacious en-suite bedrooms, an open living and dining area, a fully fitted kitchen, and a balcony offering serene canal views. Designed with modern finishes and abundant natural light for a relaxing waterfront lifestyle.
Bedrooms: 2
Bathrooms: 3
Parking: 1
Area: 974
|
|||||
| 10 |
|
2 Bedroom | Type 1B-9 | 2 | 2 | 998 |
2 Bedroom | Type 1B-9Elegant 2-bedroom apartment with en-suite bathrooms, a spacious open-plan living area, stylish kitchen, and a private balcony with waterfront vistas. Ideal for residents seeking contemporary comfort in the heart of Al Raha Beach.
Bedrooms: 2
Bathrooms: 3
Parking: 2
Area: 998
|
|||||
| 11 |
|
2 Bedroom | Type 1B-10 | 2 | 1 | 1100 |
2 Bedroom | Type 1B-10Stylish 2-bedroom apartment offering two en-suite bedrooms, a generous living and dining space, a modern open kitchen, and a terrace with community views. Perfectly blending comfort, design, and functionality for waterfront living.
Bedrooms: 2
Bathrooms: 3
Parking: 1
Area: 1100
|
|||||
| 12 |
|
2 Bedroom Duplex | Type 1DB-1 | 2 | 1 | 1215 |
2 Bedroom Duplex | Type 1DB-1A spacious 2-bedroom duplex featuring double-height ceilings, en-suite bedrooms, an open living and dining area, a sleek kitchen, and a private terrace overlooking the canal. Designed for modern living with exceptional natural light and elegance.
Bedrooms: 2
Bathrooms: 3
Parking: 1
Area: 1215
|
|||||
| 13 |
|
2 Bedroom Duplex | Type 1DB-2 | 2 | 1 | 1215 |
2 Bedroom Duplex | Type 1DB-2Stylish duplex apartment offering two en-suite bedrooms, a contemporary open kitchen, and an expansive living area with large windows that capture waterfront views. Perfect for families seeking a balance of space and sophistication.
Bedrooms: 2
Bathrooms: 3
Parking: 1
Area: 1215
|
|||||
| 14 |
|
2 Bedroom Duplex | Type 1DB-3 | 2 | 1 | 1241 |
2 Bedroom Duplex | Type 1DB-3Modern 2-bedroom duplex with well-planned interiors, en-suite bedrooms on the upper level, and an open-plan living and dining area below. Includes a balcony with scenic views of Al Raha Beach and canal surroundings.
Bedrooms: 2
Bathrooms: 3
Parking: 1
Area: 1241
|
|||||
No floor plans match your search.
Al Raha Lofts Master Plan
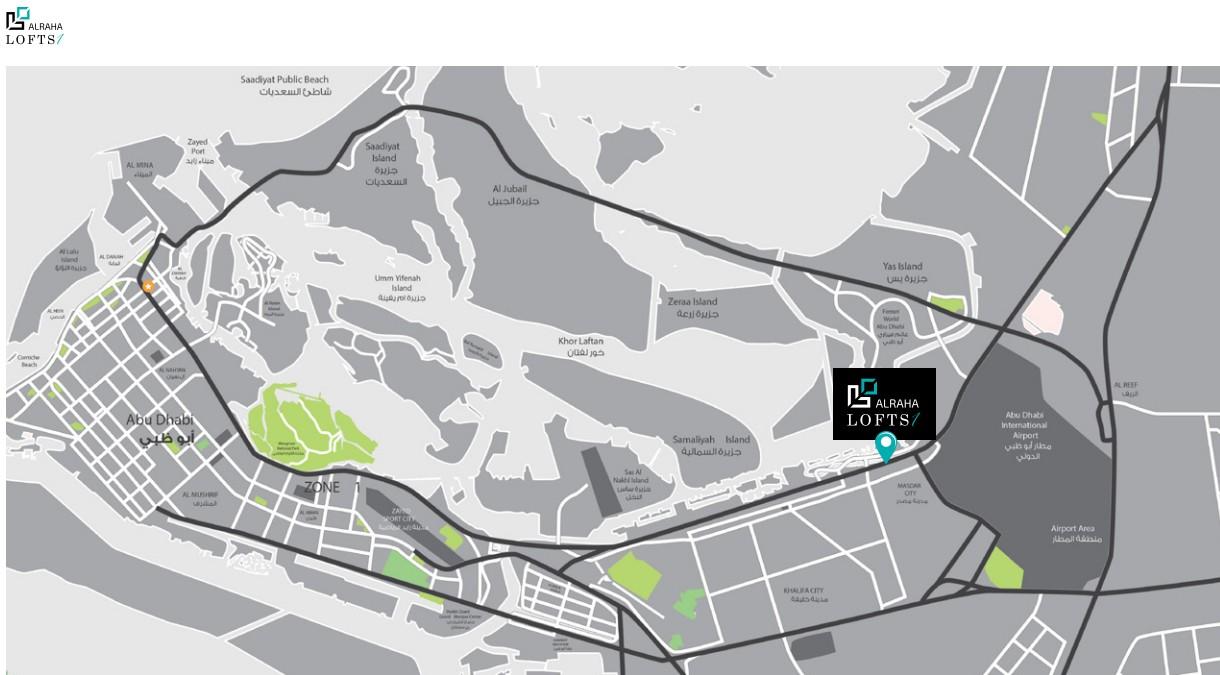
Al Raha Lofts Location & Attractions
Al Raha Lofts is strategically located in Al Raha Beach, Abu Dhabi, offering residents seamless access to major landmarks, entertainment hubs, schools, and transport links. Surrounded by waterfront promenades, landscaped communities, and vibrant retail areas, the development combines serene living with modern convenience.
- Bua's Selection - Approximately 5 mins
- Jones The Grocer Al Muneera - Approximately 3 mins
- Hansik Korean Restaurant - Approximately 1 mins
- Eggcellent - Al Zeina - Approximately 5 mins
- Antonia trattoria - Approximately 4 mins
- Mediclinic Khalifa City - Approximately 8 mins
- Yas Clinic Khalifa City - Approximately 10 mins
- NMC Royal Hospital, Khalifa City - Approximately 15 mins
- Danat Al Emarat Hospital - Approximately 17 mins
- Odyssey Nursery: Approximately 15 minutes
- Redwood Montessori Nursery: Approximately 13 minutes
- Cranleigh Abu Dhabi: Approximately 5 minutes
- Repton School Abu Dhabi: Approximately 20 minutes
- International Community School: Approximately 15 minutes
- Abu Dhabi Grammar School (Canada): Approximately 15 minutes
FAQs
-
Who is the developer of Al Raha Lofts?
The development is by Reportage Properties, a UAE‑based real estate developer with strong experience in residential projects.
-
What unit types are available in Al Raha Lofts?
A wide mix: studios, 1-bedroom, 2‑bedroom, 3‑bedroom and 4‑bedroom apartments, plus 2‑bed lofts and duplex‑units.
-
What is the size range of units in the project?
Sizes vary across the unit types; for example residences range from approximately 397 sq ft up to 4,335 sq ft for larger units.
-
When is the hand‑over or occupancy for Al Raha Lofts?
The project is listed as ready to move in or completed for certain phases.
-
Where is Al Raha Lofts located exactly?
It is situated in the waterfront community of Al Raha Beach in Abu Dhabi, offering great connectivity and nearby amenities.
-
What amenities does the development offer to residents?
Features include landscaped gardens, gymnasium, swimming pool, kids’ pool, retail areas, covered parking and multiple lifts.
-
Is this a good investment opportunity?
Yes, the project is in a high‑demand area, ready to move in, with varied unit types and strong amenities, making it appealing for both end‑users and investors.
-
What views and lifestyle benefits can residents expect?
Residents enjoy canal or waterfront views, Italian‑inspired architectural design, modern finishes and a lifestyle that blends leisure, retail and residential comfort in a prime Abu Dhabi setting.